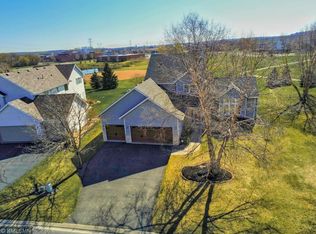
This spacious 4 bed/3 bath gem in Shakopee’s established Southridge neighborhood truly shines inside and out. The home offers excellent curb appeal with maintenance-free siding, a freshly seal-coated driveway, mature trees and shrubs, and a manicured lawn with an in-ground irrigation system. Step inside to a welcoming foyer and mudroom with built-in drawers and coat closet, the perfect drop zone for all your outdoor gear.
The entire main level features vaulted ceilings, recessed lighting, and large windows that create a bright, airy atmosphere throughout. The thoughtfully designed layout flows from a large kitchen complete with gorgeous cabinetry, engineered wood floors, tiled backsplash, undercabinet lighting, stainless steel appliances (including a new Maytag fridge in 2025), and a breakfast bar, into a sun-filled eat-in dining area with walkout access to the expansive backyard deck and patio, ideal for dining al fresco. The living room anchors the space beautifully with a gas fireplace and tall windows overlooking the backyard.
Upstairs, the owner’s suite impresses with a vaulted ceiling, walk-in closet, and a full bath featuring a soaking tub, separate shower, and double-bowl vanity. Two additional well-sized bedrooms and a second full bath complete the upper level.
The lower level is built for living. A generous family room with built-in cabinetry, speakers, and new LVP flooring is perfect for entertaining, movie nights, or game day. A fourth bedroom with French doors flexes easily as an office or home gym, alongside a convenient laundry room and 3/4 bath. The basement also offers a large amusement room that could readily convert to a fifth bedroom. A new water softener and RO system were added in 2025.
Outside, the fully fenced backyard features a raised garden bed with wild strawberries, open green space, and no rear neighbors, a rare find. The insulated 3-stall garage with built-in cabinets provides ample room for storage and projects. A neighborhood school park is just steps away and open after hours. The location is hard to beat, with easy walkable access to restaurants and retail, Sandy Point Beach less than 10 minutes away, and quick access to Interstate 169 and the park-and-ride for an easy commute.
This home is move-in ready!
Closed
Zillow last checked:
Listing updated:
Bought with:
Aimee Hanson, GRI
Real Broker, LLC
Source: NorthstarMLS as distributed by MLS GRID,MLS#: 7089374
Price history
| Date | Event | Price |
|---|---|---|
| 8/14/2026 | Sold | $535,000-2.4%$173/sqft |
Source:  NorthstarMLS as distributed by MLS GRID #7089374 Report a problem NorthstarMLS as distributed by MLS GRID #7089374 Report a problem | ||
| 7/16/2026 | Pending sale | $548,000$177/sqft |
Source: NorthstarMLS as distributed by MLS GRID #7089374 Report a problem | ||
| 7/10/2026 | Listing removed | $548,000$177/sqft |
Source: NorthstarMLS as distributed by MLS GRID #7089374 Report a problem | ||
| 6/11/2026 | Listed for sale | $548,000+9.4%$177/sqft |
Source: NorthstarMLS as distributed by MLS GRID #7089374 Report a problem | ||
| 12/30/2021 | Sold | $501,000+6.6%$162/sqft |
Source: NorthstarMLS as distributed by MLS GRID #6128443 Report a problem | ||
| 11/30/2021 | Pending sale | $469,900$152/sqft |
Source: NorthstarMLS as distributed by MLS GRID #6128443 Report a problem | ||
| 11/18/2021 | Listed for sale | $469,900+62%$152/sqft |
Source: NorthstarMLS as distributed by MLS GRID #6128443 Report a problem | ||
| 9/26/2011 | Sold | $290,000-3.3%$94/sqft |
Source:  Lake Superior Area Realtors as distributed by MLS GRID #1492840 Report a problem Lake Superior Area Realtors as distributed by MLS GRID #1492840 Report a problem | ||
| 8/12/2011 | Listed for sale | $299,850+11.9%$97/sqft |
Source: RE/MAX Advantage Plus #4076376 Report a problem | ||
| 5/23/2001 | Sold | $268,025+379.5%$86/sqft |
Source: Public Record Report a problem | ||
| 4/12/2000 | Sold | $55,900$18/sqft |
Source: Public Record Report a problem | ||
Get a cash offer in 3 minutes
Find out how much your home could sell for in as little as 3 minutes with a no-obligation cash offer.
Estimated market value
$534,900
