Nestled on 31 private acres, this exceptional gated Estate offers the perfect blend of luxury and outdoor recreation with panoramic views of the surrounding countryside. This 3,500 sq. ft. custom home features spacious living areas, bright open floorplan, high-end finishes including vaulted beamed ceilings, hardwood & tile flooring, granite counters, oak cabinets, and Marvin Integrity windows. There is storm shelter access from the hallway to the crawl space. Step outside to enjoy an expansive In-ground pool with automatic cover & Hot Tub ideal for entertaining or relaxing in serene seclusion. There's also an ''outhouse'' a half bath for convenient access. For outdoor enthusiasts, the property includes a professionally designed 150 yard shooting range, ensuring both convenience and safety. An impressive 30 x 45 outbuilding perfect for an RV Barn or extra storage for all your toys! An impressive covered deck stretches across the back of the home, designed with both comfort and entertainment in mind. With ample space for outdoor dining, lounging, and hosting gatherings, it serves as the perfect extension of the living area. Overhead fans make it ideal for both sunny afternoons and evening get-togethers. Guests can take in sweeping views of the surrounding hills, where rolling landscapes change beautifully with the seasons. Enjoy front-row seats to some of the most breathtaking sunsets imaginable. Whether it's a quiet morning coffee or a lively evening celebration, the deck offers a stunning backdrop and a seamless indoor-outdoor lifestyle. Surrounded by mature trees and rolling landscape, the property serves as a haven for wildlife, with frequent sightings of deer, wild turkeys, and songbirds creating a serene, almost park-like atmosphere. Whether you're seeking a peaceful retreat, a hobby farm, or a recreational haven, this property delivers space, privacy, and unmatched potential.
Closed
Price Unknown
1575 Woodhaven Drive, Harrison, AR 72601
3beds
3,512sqft
Single Family Residence
Built in 2010
31 Acres Lot
$1,165,100 Zestimate®
$--/sqft
$2,856 Estimated rent
Home value
$1,165,100
$839,000 - $1.61M
$2,856/mo
Zestimate® history
Owner options
List your home for rent
$2,856/mo
Rent Zestimate®
Find your next renter with Zillow Rental Manager. Plus, with online applications, you can quickly screen prospective tenants – for free.
$2,856/mo
Rent Zestimate®
Refinance and save
Refinancing to a lower rate could help reduce your monthly payments and save thousands over the life of the loan.
Explore your selling options
Work with a Zillow partner agent
Leverage their expertise and Zillow's premium Showcase listings to get your home seen by more buyers.
Get startedList with your own agent
Get your home in front of millions of buyers by listing it on Zillow.
Learn how to do itSell it yourself
Take full control of how buyers see your home on Zillow by listing For Sale by Owner (FSBO).
List your homeWhat's special
Surrounded by mature treesHaven for wildlifeMarvin integrity windowsExpansive in-ground poolHot tubOverhead fansRolling landscapes
Zillow last checked:
Listing updated:
Listed by:
Booker Cox III 417-334-5433,
Foggy River Realty LLC
Bought with:
Non-MLSMember Non-MLSMember, 111
Default Non Member Office
Source: SOMOMLS as distributed by MLS GRID,MLS#: 60295624
Facts & features
Interior
Bedrooms & bathrooms
- Bedrooms: 3
- Bathrooms: 4
- Full bathrooms: 2
- 1/2 bathrooms: 2
Rooms
- Room types: Master Bedroom, Storm Shelter, Bonus Room, Pantry, Foyer, Living Areas (2), Mud Room, Office, Recreation Room, Workshop, Living Room
Primary bedroom
- Area: 326
- Dimensions: 16.3 x 20
Bedroom 2
- Description: Rec or Game Room
- Area: 625.68
- Dimensions: 31.6 x 19.8
Bedroom 3
- Area: 227.5
- Dimensions: 13 x 17.5
Bedroom 4
- Area: 195.3
- Dimensions: 12.6 x 15.5
Primary bathroom
- Area: 187.25
- Dimensions: 17.5 x 10.7
Bathroom full
- Description: Jack-N-Jill
- Area: 55.2
- Dimensions: 6.9 x 8
Bonus room
- Description: Pantry
- Area: 63.05
- Dimensions: 9.7 x 6.5
Dining area
- Area: 240
- Dimensions: 12.5 x 19.2
Kitchen
- Area: 235.2
- Dimensions: 11.2 x 21
Laundry
- Area: 73.44
- Dimensions: 10.2 x 7.2
Living room
- Area: 392.99
- Dimensions: 18.11 x 21.7
Office
- Area: 123.42
- Dimensions: 10.2 x 12.1
Heating
- Zoned, Heat Pump Dual Fuel, Electric, Natural Gas
Cooling
- Attic Fan, Ceiling Fan(s), Central Air
Appliances
- Included: Gas Cooktop, Built-In Electric Oven, Additional Water Heater(s), Gas Water Heater, Microwave, Refrigerator, Dishwasher
- Laundry: Main Level, W/D Hookup
Features
- Crown Molding, High Ceilings, Granite Counters, Beamed Ceilings, Vaulted Ceiling(s), Tray Ceiling(s), Walk-In Closet(s), Walk-in Shower
- Flooring: Carpet, Tile, Hardwood
- Windows: Blinds, Double Pane Windows
- Has basement: No
- Has fireplace: Yes
- Fireplace features: Wood Burning
Interior area
- Total structure area: 3,512
- Total interior livable area: 3,512 sqft
- Finished area above ground: 3,512
- Finished area below ground: 0
Property
Parking
- Total spaces: 7
- Parking features: RV Access/Parking, Workshop in Garage, Storage, Side By Side, Gated, Garage Faces Front, Driveway, RV Barn
- Attached garage spaces: 7
- Has uncovered spaces: Yes
Features
- Levels: Two
- Stories: 2
- Patio & porch: Patio, Deck, Rear Porch, Front Porch, Covered
- Exterior features: Water Garden, Garden
- Has private pool: Yes
- Pool features: In Ground, Private
- Has spa: Yes
- Spa features: Hot Tub, Bath
- Fencing: Barbed Wire
- Has view: Yes
- View description: Panoramic
Lot
- Size: 31 Acres
- Features: Acreage, Secluded, Wooded/Cleared Combo, Horses Allowed, Rolling Slope, Mature Trees, Wooded, Landscaped
Details
- Additional structures: Shed(s)
- Parcel number: 02004829001
- Other equipment: Generator
- Horses can be raised: Yes
Construction
Type & style
- Home type: SingleFamily
- Architectural style: Other
- Property subtype: Single Family Residence
Materials
- Foundation: Crawl Space
- Roof: Composition
Condition
- Year built: 2010
Utilities & green energy
- Sewer: Septic Tank
- Water: Public
Community & HOA
Community
- Subdivision: Boone-Not in List
Location
- Region: Harrison
Financial & listing details
- Tax assessed value: $446,250
- Annual tax amount: $2,895
- Date on market: 5/28/2025
- Road surface type: Chip And Seal, Concrete
Price history
| Date | Event | Price |
|---|---|---|
| 7/14/2025 | Sold | --0 |
Source:  SOMOMLS as distributed by MLS GRID #60295624 Report a problem SOMOMLS as distributed by MLS GRID #60295624 Report a problem | ||
| 6/12/2025 | Pending sale | $1,190,000$339/sqft |
Source: SOMOMLS as distributed by MLS GRID #60295624 Report a problem | ||
| 5/28/2025 | Listed for sale | $1,190,000$339/sqft |
Source: SOMOMLS as distributed by MLS GRID #60295624 Report a problem | ||
Public tax history
| Year | Property taxes | Tax assessment |
|---|---|---|
| 2025 | $2,795 -3.5% | $89,250 |
| 2024 | $2,895 -1.4% | $89,250 |
| 2023 | $2,935 -1.7% | $89,250 |
| 2022 | $2,985 +12.5% | $89,250 +11% |
| 2021 | $2,653 +0.8% | $80,430 +0.8% |
| 2020 | $2,631 +0.2% | $79,790 |
| 2019 | $2,627 +3.9% | $79,790 |
| 2018 | $2,529 +5.1% | $79,790 |
| 2017 | $2,406 +6.2% | $79,790 +15.2% |
| 2016 | $2,265 | $69,290 +14.1% |
| 2015 | $2,265 +16.7% | $60,740 |
| 2014 | $1,940 -15.1% | $60,740 |
| 2013 | $2,284 | $60,740 |
| 2012 | -- | $60,740 |
| 2011 | $2,284 | $60,740 +7998.7% |
| 2010 | -- | $750 |
| 2009 | -- | $750 +8.7% |
| 2008 | -- | $690 -98.4% |
| 2003 | -- | $43,810 |
| 2002 | -- | $43,810 +50.9% |
| 2001 | -- | $29,030 |
Find assessor info on the county website
Neighborhood: 72601
Nearby homes
- $760,0004 bd4 ba5k sqft1445 Woodhaven Ln, Harrison, AR 72601Sold
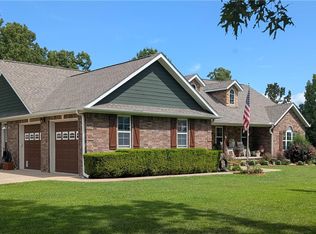
- $385,900-- bd2 ba2.2k sqft1878 Woodhaven Ln, Harrison, AR 72601Off Market
- $122,600-- bd1 ba1.1k sqft5001 Wooded Hills Rd, Harrison, AR 72601Off Market
- $493,0005 bd3 ba4.5k sqft4611 Wooded Hills Rd, Harrison, AR 72601Off Market
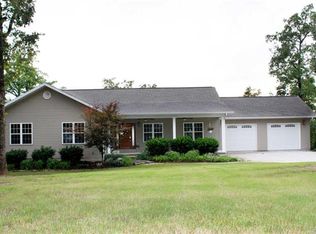
- $374,700-- bd-- ba-- sqft1396 Woodhaven Ln, Harrison, AR 72601Off Market
- $730,1004 bd3 ba3.2k sqft1396 Woodhaven Ln, Harrison, AR 72601Off Market
- $278,500-- bd2 ba1.6k sqft1878 Woodhaven Ln, Harrison, AR 72601Off Market
- $7,900-- bd-- ba-- sqft5003 Wooded Hills Rd, Harrison, AR 72601Off Market
Nearby schools
GreatSchools rating
- 8/10Bergman Elementary SchoolGrades: PK-4Distance: 3.4 mi
- 7/10Bergman Middle SchoolGrades: 5-8Distance: 3.4 mi
- 8/10Bergman High SchoolGrades: 9-12Distance: 3.4 mi
Schools provided by the listing agent
- Elementary: Harrison
- Middle: Harrison
- High: Harrison
Source: SOMOMLS as distributed by MLS GRID. This data may not be complete. We recommend contacting the local school district to confirm school assignments for this home.
- Arkansas
- Boone County
- Harrison
- 72601
- 1575 Woodhaven Drive
