Skip main navigation
For sale
  • $550,000

    1575 Zamia Ave #2, Boulder, CO 80304

    2beds
    938sqft
    : 
    Loading
    Get pre-qualified
    Single Family Residence
    Built in 2004
    -- sqft lot
    $-- Zestimate®
    $586/sqft
    $465/mo HOA

    What's special

    Large primary suiteWelcoming front porchShaded by mature landscapingGenerously sized secondary bedroomNew interior paintGas stoveWalk-in closet
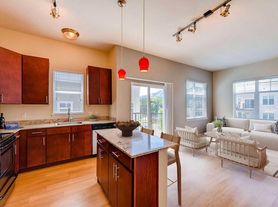
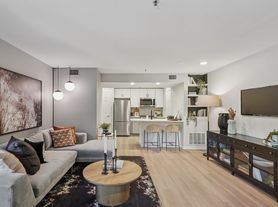

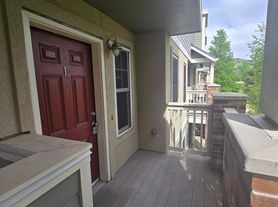
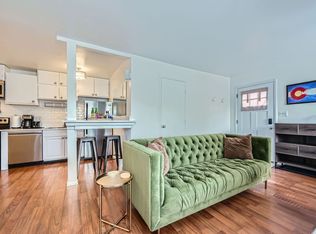
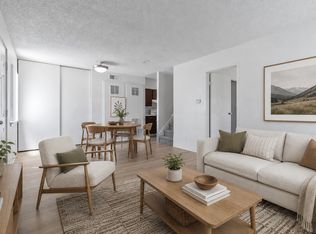
    Shaded by mature landscaping, a welcoming front porch sets the tone for this cheerful main-floor condo tucked into a quiet courtyard away from the street. Located in Boulder's beloved Holiday neighborhood, the home sits just steps from the community gardens--perfect for morning strolls, green thumbs, or simply enjoying the neighborhood charm. This freshly updated 938-sq-ft, 2-bedroom, 2-bath condo features ground floor living with no stairs, large light-filled windows, 9 foot ceilings, new interior paint, new carpet in the bedrooms, and durable luxury vinyl plank flooring throughout the main living areas. The spacious kitchen features maple cabinetry, generous counter space, a gas stove, and a breakfast bar open to the dining and living areas--making it easy to stay connected whether you're cooking, entertaining, or just enjoying a quiet evening at home. The large primary suite includes a walk-in closet and private full bath, while a generously sized secondary bedroom sits across the hall from a second full bath, offering flexibility for guests, a home office, or both. A full-size washer and dryer are conveniently included in the unit. This condo is one of the few units that have exclusive ownership of a highly desirable detached one-car garage, providing valuable extra space for storage, bikes, outdoor gear, or your favorite weekend projects. Garage is blue with an orange door and is located by itself in the alley just north of the 1575 building. Only 22 of the 77 units in this Association have a garage. Seller is aquiring ownership of another reserved off street parking space in addition to the 1 car detached garage. This is a special unit that won't last long.
    16 days
    |
    830
    |
    62
    |

    Likely to sell faster than

    Zillow last checked:

    Listing updated:

    Listed by:

    Martin Sugg 303-588-9441,

    WK Real Estate

    Source: IRES as distributed by MLS GRID,MLS#: 1062719MLS Logo

    Loading...

      Facts & features

      Interior

      Bedrooms & bathrooms
      • Bedrooms: 2
      • Bathrooms: 2
      • Full bathrooms: 2
      • Main level bathrooms: 2
      Primary bedroom
      • Description: Carpet
      • Features: Full Primary Bath
      • Level: Main
      • Area: 140 Square Feet
      • Dimensions: 10 x 14
      Bedroom 2
      • Description: Carpet
      • Level: Main
      • Area: 121 Square Feet
      • Dimensions: 11 x 11
      Dining room
      • Description: Luxury Vinyl
      • Level: Main
      • Area: 64 Square Feet
      • Dimensions: 8 x 8
      Kitchen
      • Description: Tile
      • Level: Main
      • Area: 88 Square Feet
      • Dimensions: 8 x 11
      Laundry
      • Description: Vinyl
      • Level: Main
      • Area: 18 Square Feet
      • Dimensions: 3 x 6
      Living room
      • Description: Luxury Vinyl
      • Area: 192 Square Feet
      • Dimensions: 12 x 16
      Heating
      • Forced Air
      Cooling
      • Central Air
      Appliances
      • Included: Gas Range, Dishwasher, Refrigerator, Washer, Dryer, Microwave
      • Laundry: Washer/Dryer Hookup
      Features
      • Separate Dining Room, Open Floorplan, Walk-In Closet(s)
      • Flooring: Wood
      • Windows: Window Coverings
      • Basement: None
      Interior area
      • Total structure area: 938
      • Total interior livable area: 938 sqft
      • Finished area above ground: 938

      Property

      Parking
      • Total spaces: 2
      • Parking features: Garage Door Opener, Detached
      • Garage spaces: 2
      • Details: Detached
      Accessibility
      • Accessibility features: Level Lot, Low Carpet, No Stairs, Main Floor Bath, Accessible Bedroom, Main Level Laundry
      Features
      • Levels: One
      • Stories: 1
      • Entry location: 1st Floor
      • Patio & porch: Patio
      Details
      • Parcel number: R0507238
      • Zoning: RES
      • Special conditions: Private Owner

      Construction

      Type & style
      • Home type: SingleFamily
      • Property subtype: Single Family Residence
      • Attached to another structure: Yes
      Materials
      • Frame
      • Roof: Composition
      Condition
      • New construction: No
      • Year built: 2004

      Utilities & green energy

      • Electric: Xcel
      • Gas: Xcel
      • Sewer: Public Sewer
      • Water: City
      • Utilities for property: Natural Gas Available, Electricity Available, Cable Available, Satellite Avail, High Speed Avail
      Green energy
      • Energy efficient items: Windows

      Community & HOA

      Community
      • Features: Park
      • Subdivision: North Court Residences Amd & Restate
      HOA
      • Has HOA: Yes
      • Services included: Trash, Snow Removal, Maintenance Grounds, Management, Exterior Maintenance
      • HOA fee: $465 monthly
      • HOA name: North Court Residences-4
      • HOA phone: 303-485-9818
      Location
      • Region: Boulder

      Financial & listing details

      • Price per square foot: $586/sqft
      • Tax assessed value: $601,100
      • Annual tax amount: $3,663
      • Date on market: 6/25/2026
      • Listing terms: Cash,Conventional
      • Exclusions: None
      • Electric utility on property: Yes

        Estimated market value

        Not available

        Estimated sales range

        Not available

        Not available

        Price history

        DateEventPrice
        6/25/2026Listed for sale$550,000+86.8%$586/sqft
        Source: IRES as distributed by MLS GRID #1062719 Report a problem
        5/5/2021Listing removed--
        Source: Zillow Rental Network Premium Report a problem
        4/22/2021Listed for rent$1,995+11.1%$2/sqft
        Source: Zillow Rental Network Premium Report a problem
        3/13/2019Listing removed$1,795$2/sqft
        Source: All County Boulder Property Management Report a problem
        1/23/2019Price change$1,795-3%$2/sqft
        Source: Zillow Rental Network Report a problem
        1/16/2019Listed for rent$1,850-1.3%$2/sqft
        Source: Zillow Rental Network Report a problem
        6/13/2017Listing removed$1,875$2/sqft
        Source: Simon Heart Report a problem
        5/23/2017Listed for rent$1,875+2.7%$2/sqft
        Source: Simon Heart Report a problem
        6/28/2016Listing removed$1,825+4.3%$2/sqft
        Source: Simon Heart Report a problem
        5/25/2013Listed for rent$1,750$2/sqft
        Source: All County Property Management Report a problem
        5/22/2013Sold$294,500-5.9%$314/sqft
        Source: IRES as distributed by MLS GRID #702353 Report a problem
        3/20/2013Listed for sale$312,900$334/sqft
        Source: RE/MAX of Boulder #702353 Report a problem
        11/13/2012Listing removed$312,900$334/sqft
        Source: RE/MAX OF BOULDER INC #682766 Report a problem
        10/3/2012Price change$312,900-2.2%$334/sqft
        Source: RE/MAX OF BOULDER INC #682766 Report a problem
        8/3/2012Price change$319,900-1.6%$341/sqft
        Source: RE/MAX OF BOULDER INC #682766 Report a problem
        6/5/2012Listed for sale$325,000+28.3%$346/sqft
        Source: Vflyer Homes #682766 Report a problem
        8/23/2004Sold$253,314$270/sqft
        Source: Public Record Report a problem

        Public tax history

        YearProperty taxesTax assessment
        2025$3,364 +1.8%$37,569 -8.5%
        2024$3,304 -1.7%$41,070 -1%
        2023$3,360 +4.8%$41,468 +17.2%
        2022$3,208 +5%$35,376 -2.8%
        2021$3,056 $36,394 +3.7%
        2020$3,056 +12.7%$35,107
        2019$2,712 $35,107 +12.2%
        2018$2,712 $31,277 -9.5%
        2017$2,712 +14.3%$34,578 +26.1%
        2016$2,373 +5.6%$27,414 +15.1%
        2015$2,247 +12.2%$23,824
        2014$2,003 +11.7%$23,824
        2013$1,794 +0.9%$23,824 +11.3%
        2012$1,778 +3.1%$21,412
        2011$1,724 +7.1%--
        2010$1,610 -4.8%$21,330
        2009$1,692 +3.5%$21,330 -19.3%
        2008$1,634 +25.3%$26,430
        2007$1,304 +3.8%$26,430 +29.6%
        2006$1,257 +124.2%$20,400
        2005$560 $20,400
        Find assessor info on the county website

        Monthly payment

        Est. payment

        Payment breakdown

        Explore the cost of this home by adjusting the details. Changes won't be saved.
        All calculations are estimates and provided by Zillow, Inc. for informational purposes only. Actual amounts may vary.
        HOA fees may include property taxes on listings classified as Co-Ops. Contact the listing agent and/or owner for fee details.
        Mortgage interest rates are dependent on a number of factors, including credit score, down payment, and repayment length. Interest rate data provided by Zillow Group Marketplace, Inc. as of 1/1/1970 from various mortgage lenders with which we have lead or other similar arrangements; the Estimated Payment is an average of those rates.
        See how much you could borrow to make a competitive offer.

        Climate risks

        Neighborhood: 80304

        Getting around

        55 / 100
        Somewhat Walkable
        40 / 100
        Some Transit
        91 / 100
        Biker's Paradise

        Nearby schools

        GreatSchools rating
        Schools provided by the listing agent
        • Elementary: Crest View
        • Middle: Centennial
        • High: Boulder

        Source: IRES as distributed by MLS GRID. This data may not be complete. We recommend contacting the local school district to confirm school assignments for this home.

        A local agent can set up tours, give advice and negotiate with sellers.

        Browse local experts

        Similar homes