Beautiful large ranch in Viking Meadows. Has it all, 3 large bedrooms, 3 full baths plus a half bath for guests. The office/den has built-ins, and the dining room has a wine fridge. This home features 9 foot ceilings, Hardwoods, SS Appliances, granite counters, huge great room with large windows overlooking fenced backyard with a smart motorized pergola with sun shade and fan light to keep you cool. The built in grill and fire pit have natural gas connected. Generous Primary suite features tray ceiling, large bath with double sinks, separate shower and garden tub plus walk-in closet. The oversized 3 car garage has plenty of room for storage and an epoxy floor.
Pending
$599,900
15750 Capital Spending Rd, Westfield, IN 46074
3beds
2,805sqft
Residential, Single Family Residence
Built in 2012
10,454 Square Feet Lot
$-- Zestimate®
$214/sqft
$122/mo HOA
What's special
Fenced backyardGranite countersSs appliancesWalk-in closet
- 24 days
- 626
- 36
Zillow last checked:
Listing updated:
Listed by:
Jim Reed jreed@bhhsin.com,
Berkshire Hathaway Home
Source: MIBOR as distributed by MLS GRID,MLS#: 22123654
Facts & features
Interior
Bedrooms & bathrooms
- Bedrooms: 3
- Bathrooms: 4
- Full bathrooms: 3
- 1/2 bathrooms: 1
- Main level bathrooms: 4
- Main level bedrooms: 3
Primary bedroom
- Level: Main
- Area: 270 Square Feet
- Dimensions: 15x18
Bedroom 2
- Level: Main
- Area: 168 Square Feet
- Dimensions: 12x14
Bedroom 3
- Level: Main
- Area: 168 Square Feet
- Dimensions: 14x12
Dining room
- Level: Main
- Area: 180 Square Feet
- Dimensions: 12x15
Great room
- Level: Main
- Area: 432 Square Feet
- Dimensions: 18x24
Kitchen
- Level: Main
- Area: 225 Square Feet
- Dimensions: 15x15
Laundry
- Features: Tile-Ceramic
- Level: Main
- Area: 56 Square Feet
- Dimensions: 8x7
Office
- Level: Main
- Area: 143 Square Feet
- Dimensions: 13x11
Heating
- Forced Air, Natural Gas
Cooling
- Central Air
Appliances
- Included: Gas Cooktop, Dishwasher, Disposal, Gas Water Heater, Humidifier, Microwave, Oven, Double Oven, Refrigerator, Water Purifier, Water Softener Owned, Wine Cooler
Features
- Breakfast Bar, High Ceilings, Pantry
- Windows: Wood Work Painted
- Has basement: No
- Number of fireplaces: 1
- Fireplace features: Gas Log, Great Room
Interior area
- Total structure area: 2,805
- Total interior livable area: 2,805 sqft
Property
Parking
- Total spaces: 3
- Parking features: Attached, Concrete, Garage Door Opener
- Attached garage spaces: 3
- Details: Garage Parking Other(Keyless Entry)
Features
- Levels: One
- Stories: 1
- Patio & porch: Covered, Patio
- Exterior features: Sprinkler System
- Fencing: Fenced,Full
Lot
- Size: 10,454 Square Feet
- Features: Rural - Subdivision, Sidewalks, Trees-Small (Under 20 Ft)
Details
- Parcel number: 290912012010000015
- Special conditions: Defects/None Noted,Sales Disclosure Supplements
- Horse amenities: None
Construction
Type & style
- Home type: SingleFamily
- Architectural style: Ranch,Traditional
- Property subtype: Residential, Single Family Residence
Materials
- Brick, Cement Siding
- Foundation: Slab
Condition
- New construction: No
- Year built: 2012
Utilities & green energy
- Electric: 200+ Amp Service
- Water: Public
Community & HOA
Community
- Subdivision: Meadowlands At Viking Meadow
HOA
- Has HOA: Yes
- Amenities included: Basketball Court, Clubhouse, Exercise Course, Fitness Center, Maintenance, Pool, Tennis Court(s), Trail(s)
- Services included: Clubhouse, Exercise Room, Maintenance, Walking Trails
- HOA fee: $365 quarterly
- HOA phone: 317-875-5600
Location
- Region: Westfield
Financial & listing details
- Price per square foot: $214/sqft
- Tax assessed value: $466,500
- Annual tax amount: $5,015
- Date on market: 9/2/2026
- Cumulative days on market: 12 days
Estimated market value
Not available
Estimated sales range
Not available
Not available
Price history
| Date | Event | Price |
|---|---|---|
| 9/4/2026 | Pending sale | $599,900$214/sqft |
Source:  MIBOR as distributed by MLS GRID #22123654 Report a problem MIBOR as distributed by MLS GRID #22123654 Report a problem | ||
| 9/2/2026 | Listed for sale | $599,900+14.3%$214/sqft |
Source: MIBOR as distributed by MLS GRID #22123654 Report a problem | ||
| 5/20/2022 | Sold | $525,000+5%$187/sqft |
Source: MIBOR as distributed by MLS GRID #21848915 Report a problem | ||
| 4/20/2022 | Pending sale | $500,000$178/sqft |
Source: MIBOR as distributed by MLS GRID #21848915 Report a problem | ||
| 4/19/2022 | Listed for sale | $500,000$178/sqft |
Source: MIBOR as distributed by MLS GRID #21848915 Report a problem | ||
Public tax history
| Year | Property taxes | Tax assessment |
|---|---|---|
| 2025 | $5,191 +3.4% | $466,500 +1.6% |
| 2024 | $5,022 +18.1% | $459,100 +4% |
| 2023 | $4,252 +4.6% | $441,400 +20.2% |
| 2022 | $4,065 +0.4% | $367,200 +7.6% |
| 2021 | $4,047 +1.5% | $341,400 +1.4% |
| 2020 | $3,986 -32.6% | $336,700 +1.5% |
| 2019 | $5,911 +65.4% | $331,800 -0.8% |
| 2018 | $3,573 +2.6% | $334,600 +4.7% |
| 2017 | $3,483 +3.9% | $319,700 +2.6% |
| 2016 | $3,353 +0.2% | $311,700 +4.8% |
| 2014 | $3,344 +27.4% | $297,400 +26.7% |
| 2013 | $2,625 | $234,800 |
Find assessor info on the county website
Monthly payment
Est. payment
Payment breakdown
Explore the cost of this home by adjusting the details. Changes won't be saved.Climate risks
Neighborhood: 46074
Nearby schools
Schools provided by the listing agent
- Elementary: Oak Trace Elementary School
- Middle: Westfield Middle School
- High: Westfield High School
Source: MIBOR as distributed by MLS GRID. This data may not be complete. We recommend contacting the local school district to confirm school assignments for this home.
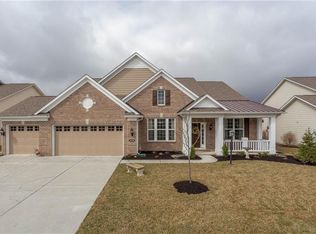
- $589,4003 bd4 ba2.6k sqft15754 Capital Spending Rd, Westfield, IN 46074Off Market
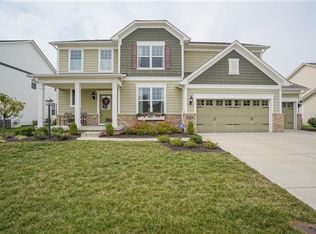
- $602,6004 bd3 ba3.9k sqft15746 Capital Spending Rd, Westfield, IN 46074Off Market
- $---- bd-- ba-- sqftCapital Spending Rd, Westfield, IN 46074Off Market
- $---- bd-- ba-- sqftCapital Spending Rd, Westfield, IN 46074Off Market
Similar homes
- $549,9003 bd3 ba3.6k sqft561 Harstad Blvd, Westfield, IN 46074Active
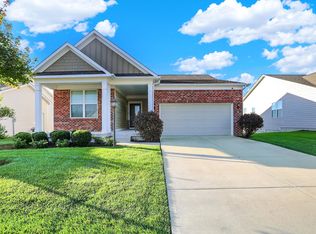 MLS ID #22124049, Tiffaney McClurg, CENTURY 21 Scheetz. MIBOR as distributed by MLS GRID
 - $569,9003 bd3 ba3.2k sqft17010 Torrey Ct, Westfield, IN 46074Active
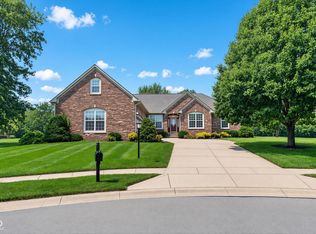 MLS ID #22119313, Steve Martin, Homeward Bound Realty LLC. MIBOR as distributed by MLS GRID
 - $500,0004 bd3 ba3.3k sqft549 Gosford Ct, Westfield, IN 46074Active
 MLS ID #22107269, Mary Lou Finchum, Carpenter, REALTORS®. MIBOR as distributed by MLS GRID
 - $423,0004 bd3 ba2.9k sqft438 Marengo Trl, Westfield, IN 46074Active
 MLS ID #22107070, Michelle McClain, Smythe & Co, Inc. MIBOR as distributed by MLS GRID
