Welcome to 15750 Heide Street in Brownstown Township! This beautifully remodeled 3-bedroom, 2-bath home offers approximately 1,385 square feet of updated living space on a spacious half-acre lot. Renovated from top to bottom, this home features new flooring, fresh paint, modern fixtures, and a stunning kitchen with quartzite countertops, stylish cabinetry, and a large center island. Both bathrooms feature beautiful tile work and contemporary finishes. The spacious upstairs primary suite offers a private retreat with its own full bathroom and generous closet space. Major upgrades include a brand-new furnace, central A/C, and a waterproofed basement offering plenty of storage. Outside, enjoy mature trees, a new entry deck, detached garage, and an expansive yard. Move-in ready with all the major updates already completed! Schedule your private showing today!
Active
$294,900
15750 Heide St, Brownstown, MI 48173
3beds
1,385sqft
Single Family Residence
Built in 1942
0.5 Acres Lot
$283,000 Zestimate®
$213/sqft
$-- HOA
What's special
Detached garageModern fixturesContemporary finishesLarge center islandStylish cabinetryExpansive yardMature trees
- 3 days
- 548
- 37
Zillow last checked:
Listing updated:
Listed by:
Gregory Gossard 734-621-2585,
Real Estate One Inc Monroe 248-885-1821
Source: MichRIC,MLS#: 26059631
Facts & features
Interior
Bedrooms & bathrooms
- Bedrooms: 3
- Bathrooms: 2
- Full bathrooms: 2
- Main level bedrooms: 2
Primary bedroom
- Level: Upper
- Area: 312
- Dimensions: 13.00 x 24.00
Bedroom 2
- Level: Main
- Area: 121
- Dimensions: 11.00 x 11.00
Bedroom 3
- Level: Main
- Area: 144
- Dimensions: 12.00 x 12.00
Bathroom 1
- Level: Main
- Area: 56
- Dimensions: 7.00 x 8.00
Bathroom 2
- Level: Upper
- Area: 40
- Dimensions: 5.00 x 8.00
Family room
- Level: Main
- Area: 168
- Dimensions: 12.00 x 14.00
Kitchen
- Level: Main
- Area: 240
- Dimensions: 20.00 x 12.00
Living room
- Level: Main
- Area: 165
- Dimensions: 15.00 x 11.00
Heating
- Baseboard, Forced Air, Gravity, Radiant
Cooling
- Central Air
Appliances
- Laundry: In Bathroom
Features
- Ceiling Fan(s)
- Flooring: Carpet, Tile, Wood
- Basement: Daylight,Full
- Has fireplace: No
Interior area
- Total structure area: 1,385
- Total interior livable area: 1,385 sqft
- Finished area below ground: 0
Video & virtual tour
Property
Parking
- Total spaces: 1
- Parking features: Detached
- Garage spaces: 1
Features
- Stories: 2
Lot
- Size: 0.5 Acres
- Dimensions: 127 x 152
Details
- Parcel number: 70171040044000
Construction
Type & style
- Home type: SingleFamily
- Architectural style: Ranch
- Property subtype: Single Family Residence
Materials
- Aluminum Siding
- Roof: Asphalt
Condition
- New construction: No
- Year built: 1942
Utilities & green energy
- Sewer: Public Sewer
- Water: Public
- Utilities for property: Cable Connected
Community & HOA
Community
- Security: Smoke Detector(s)
- Subdivision: H & S Silver Creek Sub 2
Location
- Region: Brownstown
Financial & listing details
- Price per square foot: $213/sqft
- Tax assessed value: $77,900
- Annual tax amount: $2,756
- Date on market: 11/11/2026
- Listing terms: Cash,FHA,VA Loan,Conventional
Estimated market value
$283,000
$269,000 - $297,000
$1,717/mo
Price history
| Date | Event | Price |
|---|---|---|
| 11/11/2026 | Listed for sale | $294,900$213/sqft |
Source:  MichRIC #26059631 Report a problem | ||
Public tax history
| Year | Property taxes | Tax assessment |
|---|---|---|
| 2026 | -- | $77,900 -5.6% |
| 2025 | -- | $82,500 +30.5% |
| 2024 | -- | $63,200 +4.1% |
| 2023 | -- | $60,700 +4.3% |
| 2022 | -- | $58,200 +12.8% |
| 2021 | -- | $51,600 |
| 2020 | $1,803 +45% | $51,600 +4.9% |
| 2019 | $1,243 | $49,200 +37.4% |
| 2018 | $1,243 -27.9% | $35,800 -26.2% |
| 2017 | $1,724 | $48,500 +35.9% |
| 2016 | $1,724 | $35,700 +3.2% |
| 2015 | -- | $34,600 -9.2% |
| 2013 | $3,810 | $38,100 -5.5% |
| 2012 | -- | $40,300 -22.2% |
| 2007 | -- | $51,800 +0.8% |
| 2004 | -- | $51,400 +85.2% |
| 2001 | -- | $27,753 +3.2% |
| 2000 | $1,062 | $26,893 |
Find assessor info on the county website
Monthly payment
Est. payment
Payment breakdown
Explore the cost of this home by adjusting the details. Changes won't be saved.Climate risks
Neighborhood: 48173

Similar homes
- $275,0003 bd1 ba1.2k sqft35382 Eldon Dr, Brownstown, MI 48173For Sale
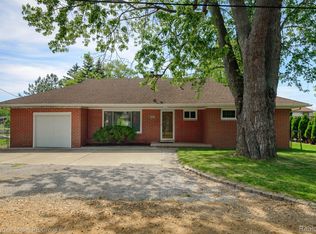
 MLS ID #20261042171, Therese Antonelli, Moving The Mitten RE Group Inc. Realcomp II
- $--3 bd1 ba1k sqft21906 Huron River Dr, Rockwood, MI 48173Auction
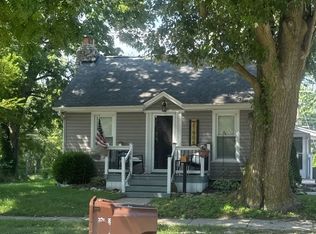 ServiceLink Auction
- $215,0002 bd2 ba1.1k sqft30667 Triangle Dr, Gibraltar, MI 48173For Sale
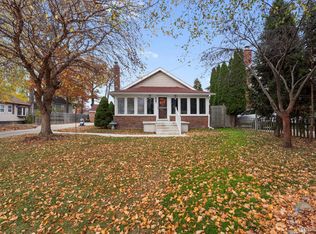 MLS ID #20261091128, Carolena Reed, Premiere Realty Group LLC. Realcomp II
- $--3 bd2 ba1.4k sqft31665 Sweetbriar Dr, Rockwood, MI 48173Auction
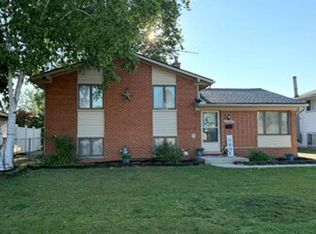 Auction.com 1
- $274,9003 bd2 ba1.6k sqft3275 Patton St, Trenton, MI 48183For Sale
 MLS ID #50227513, Victoria Camaj, Providence Properties, Realty & Management. MiRealSource
- $330,0004 bd2 ba1.7k sqft28250 Southpointe Rd, Grosse Ile, MI 48138For SaleMLS ID #20261090468, Zainab Jaafar-Chami, RE/MAX Classic. Realcomp II
- $269,9003 bd2 ba1.8k sqft2755 Dunlop St, Trenton, MI 48183For SaleMLS ID #20261092209, Wayne Flaishans, BBR Realty LLC. Realcomp II
- $309,8883 bd3 ba1.5k sqft32004 Dixie Manor Rd, Brownstown Township, MI 48173New ConstructionRealcomp II
- $279,9003 bd2 ba1.9k sqft30600 Fort St, Brownstown, MI 48173For SaleMLS ID #20261085115, Hassan Farran, Empire Realty Group. Realcomp II
- $309,8883 bd3 ba1.5k sqft32028 Dixie Manor Rd, Brownstown Township, MI 48173New ConstructionRealcomp II
- $311,8883 bd3 ba1.5k sqft32052 Dixie Manor Rd, Brownstown Township, MI 48173New ConstructionRealcomp II
- $209,9993 bd2 ba1k sqft3131 Lafayette Dr, Trenton, MI 48183For SaleMLS ID #20261091613, Timothy Hillmer, Century 21 Curran & Oberski. Realcomp II
- $294,9003 bd2 ba2k sqft6964 S Huron River Dr, South Rockwood, MI 48179For SaleMLS ID #50201394, Jack Giarmo, Coldwell Banker Haynes R.E. in Monroe. MiRealSource
- $279,9003 bd1 ba1.5k sqft27199 W Huron River Dr, Flat Rock, MI 48134For SaleMLS ID #20261087376, Melissa A Socha, Modern Way Realty LLC. Realcomp II
- $287,0004 bd3 ba1.4k sqft8973 Brandon Rd, Newport, MI 48166For SaleMLS ID #50226442, Louis Bitto, USA #1 Realty LLC. MiRealSource
- $349,9002 bd2 ba1k sqft35754 Erie Dr, Brownstown, MI 48173For SaleMLS ID #20251055481, Craig Bollerud, RE/MAX Dynamic. Realcomp II
- $289,9003 bd3 ba1.7k sqft20790 Briarwood St, Brownstown, MI 48183For Sale
 MLS ID #26042377, Mary E Hipol, Coldwell Banker Professionals. MichRIC
- $369,9003 bd1 ba1.2k sqft29421 S Gibraltar Rd, Gibraltar, MI 48173For SaleMLS ID #50226122, Nathan C Loranger, 3Sixty5 Realty. MiRealSource
- $209,9993 bd1 ba1.1k sqft32004 Mount Vernon Rd, Brownstown, MI 48173For SaleMLS ID #20261085105, Michael Olivero, Real Estate One-Monroe. Realcomp II
