Welcome home to this beautifully maintained 3-bedroom, 2.5-bath ranch offering 1,875 sq. ft. of comfortable living space in one of Macomb Township’s most desirable neighborhoods. Located in the highly rated Utica Community School District, this home combines quality updates, functional features, and outstanding curb appeal. Inside, you’ll find a bright, open layout adorned with beautiful hardwood flooring and neutral paint colors. Perfect for both everyday living and entertaining. Enjoy peace of mind with Wallside replacement windows that bring in natural light while enhancing energy efficiency. The kitchen features a 1-year-old GE dishwasher and a reverse osmosis water system, ideal for modern living. Major mechanical updates include a furnace and A/C replaced in 2017, hot water tank updated in 2012, and a new 50-year roof, vinyl siding, and seamless gutters installed in 2024—all designed for long-term durability. The attached insulated garage is a true bonus, complete with a natural gas heater, insulated garage door (2020), and heavy-duty pull-down attic stairs for convenient overhead storage. The home sits on a spacious, well-kept lot with a fantastic yard—perfect for outdoor enjoyment in a peaceful, well-established neighborhood. This move-in ready gem offers the ideal blend of comfort, updates, and location. Get here soon... Before someone else does.
Sold for $425,000
$425,000
15750 Lamont Dr, Macomb, MI 48042
3beds
1,875sqft
Single Family Residence
Built in 1994
8,276 Square Feet Lot
$439,100 Zestimate®
$227/sqft
$2,759 Estimated rent
Home value
$439,100
$408,000 - $470,000
$2,759/mo
Zestimate® history
Owner options
List your home for rent
$2,759/mo
Rent Zestimate®
Find your next renter with Zillow Rental Manager. Plus, with online applications, you can quickly screen prospective tenants – for free.
$2,759/mo
Rent Zestimate®
Refinance and save
$2,777/mo
Est. payment
Refinancing to a lower rate could help reduce your monthly payments and save thousands over the life of the loan.
$2,777/mo
Est. payment
Explore your selling options
Work with a Zillow partner agent
Leverage their expertise and Zillow's premium Showcase listings to get your home seen by more buyers.
Get startedList with your own agent
Get your home in front of millions of buyers by listing it on Zillow.
Learn how to do itSell it yourself
Take full control of how buyers see your home on Zillow by listing For Sale by Owner (FSBO).
List your homeWhat's special
Fantastic yardOutstanding curb appealSeamless guttersSpacious well-kept lotReverse osmosis water systemComfortable living spaceWallside replacement windows
Zillow last checked:
Listing updated:
Listed by:
Kevin Kostka 586-610-4850,
Epique Inc.
Bought with:
Ereny S Gaied, 6501351537
Century 21 Professionals Troy
Source: MiRealSource,MLS#: 50181220 Originating MLS: MiRealSource
Originating MLS: MiRealSourceFacts & features
Interior
Bedrooms & bathrooms
- Bedrooms: 3
- Bathrooms: 3
- Full bathrooms: 2
- 1/2 bathrooms: 1
Rooms
- Room types: Entry, Bedroom, Laundry, Master Bedroom, Great Room, Master Bathroom, First Flr Lavatory, Bathroom, Breakfast Nook/Room
Primary bedroom
- Level: First
Bedroom 1
- Level: Entry
- Area: 180
- Dimensions: 12 x 15
Bedroom 2
- Level: Entry
- Area: 132
- Dimensions: 12 x 11
Bedroom 3
- Level: Entry
- Area: 121
- Dimensions: 11 x 11
Bathroom 1
- Level: Entry
Bathroom 2
- Level: Entry
Dining room
- Level: Entry
- Area: 156
- Dimensions: 12 x 13
Great room
- Level: Entry
- Area: 437
- Dimensions: 19 x 23
Kitchen
- Level: Entry
- Area: 143
- Dimensions: 11 x 13
Heating
- Forced Air, Natural Gas
Cooling
- Central Air
Appliances
- Included: Dishwasher, Disposal, Microwave, Refrigerator, Gas Water Heater
- Laundry: First Floor Laundry
Features
- Sump Pump, Walk-In Closet(s)
- Flooring: Hardwood
- Basement: Concrete,Sump Pump
- Number of fireplaces: 1
- Fireplace features: Great Room
Interior area
- Total structure area: 3,732
- Total interior livable area: 1,875 sqft
- Finished area above ground: 1,875
- Finished area below ground: 0
Property
Parking
- Total spaces: 3
- Parking features: 3 or More Spaces, Garage, Attached, Heated Garage
- Attached garage spaces: 2
Features
- Levels: One
- Stories: 1
- Patio & porch: Patio, Porch
- Exterior features: Lawn Sprinkler
- Frontage type: Road
- Frontage length: 70
Lot
- Size: 8,276 Square Feet
- Dimensions: 70 x 120
- Features: Subdivision
Details
- Parcel number: 200807332019
- Zoning description: Residential
- Special conditions: Private
Construction
Type & style
- Home type: SingleFamily
- Architectural style: Ranch
- Property subtype: Single Family Residence
Materials
- Brick, Vinyl Trim
- Foundation: Basement, Concrete Perimeter
Condition
- New construction: No
- Year built: 1994
Utilities & green energy
- Sewer: Public Sanitary
- Water: Public
- Utilities for property: Cable/Internet Avail.
Community & HOA
Community
- Subdivision: Bayberry Place Sub
HOA
- Has HOA: No
Location
- Region: Macomb
Financial & listing details
- Price per square foot: $227/sqft
- Tax assessed value: $395,800
- Annual tax amount: $3,286
- Date on market: 7/10/2025
- Cumulative days on market: 64 days
- Listing agreement: Exclusive Right To Sell
- Listing terms: Cash,Conventional,FHA,VA Loan
Price history
| Date | Event | Price |
|---|---|---|
| 9/16/2025 | Sold | $425,000-5.5%$227/sqft |
Source:  MiRealSource #50181220 Report a problem MiRealSource #50181220 Report a problem | ||
| 9/12/2025 | Pending sale | $449,900$240/sqft |
Source: MiRealSource #50181220 Report a problem | ||
| 8/9/2025 | Price change | $449,900-1.1%$240/sqft |
Source: MiRealSource #50181220 Report a problem | ||
| 7/22/2025 | Price change | $454,900-2.2%$243/sqft |
Source: MiRealSource #50181220 Report a problem | ||
| 7/10/2025 | Listed for sale | $464,900+93.7%$248/sqft |
Source: MiRealSource #50181220 Report a problem | ||
| 9/13/2001 | Sold | $240,000$128/sqft |
Source: MiRealSource #725976 Report a problem | ||
Public tax history
| Year | Property taxes | Tax assessment |
|---|---|---|
| 2025 | $3,228 +4.8% | $197,900 +3.9% |
| 2024 | $3,081 +5.2% | $190,500 +15% |
| 2023 | $2,929 +2.7% | $165,600 +10.8% |
| 2022 | $2,852 -0.1% | $149,400 +4% |
| 2021 | $2,854 | $143,700 +3.3% |
| 2020 | $2,854 +9.1% | $139,100 +6.5% |
| 2019 | $2,616 +2.8% | $130,600 +5.3% |
| 2018 | $2,543 +7.6% | $124,000 +6.6% |
| 2017 | $2,364 | $116,370 +0% |
| 2016 | $2,364 | $116,320 +5.8% |
| 2015 | $2,364 +240.9% | $109,990 +13.7% |
| 2014 | $693 | $96,740 +5.3% |
| 2011 | $693 | $91,850 -18.6% |
| 2009 | -- | $112,770 +28.7% |
| 2001 | $1,988 +3.4% | $87,650 +3.2% |
| 2000 | $1,922 | $84,940 |
Find assessor info on the county website
Neighborhood: 48042
Nearby homes
- $477,9001 bd2 ba-- sqft15744 Lamont Dr, Macomb, MI 48042Off Market
- $488,0004 bd3 ba2.8k sqft15756 Lamont Dr, Macomb, MI 48042Sold
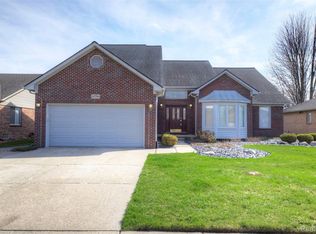
- $412,2001 bd2 ba2.4k sqft15738 Lamont Dr, Macomb, MI 48042Off Market
- $426,4001 bd2 ba2.1k sqft15733 Clarion Ct, Macomb, MI 48042Off Market
- $417,8001 bd2 ba2.3k sqft15749 Clarion Ct, Macomb, MI 48042Off Market
- $435,0003 bd4 ba3.9k sqft15765 Clarion Ct, Macomb, MI 48042Sold
- $449,4004 bd3 ba2.3k sqft15732 Lamont Dr, Macomb, MI 48042Off Market
- $413,5001 bd2 ba2.1k sqft15747 Lamont Dr, Macomb, MI 48042Off Market
Nearby schools
GreatSchools rating
- 7/10Beck Centennial Elementary SchoolGrades: PK-6Distance: 0.5 mi
- 7/10Shelby Junior High SchoolGrades: 7-9Distance: 3.2 mi
- 9/10Eisenhower High SchoolGrades: 10-12Distance: 4 mi
Schools provided by the listing agent
- Elementary: Beck Elementary
- Middle: Shelby Jr. High
- High: Eisenhower High School
- District: Utica Community Schools
Source: MiRealSource. This data may not be complete. We recommend contacting the local school district to confirm school assignments for this home.
Get a cash offer in 3 minutes
Find out how much your home could sell for in as little as 3 minutes with a no-obligation cash offer.
Estimated market value
$439,100
Get a cash offer in 3 minutes
Find out how much your home could sell for in as little as 3 minutes with a no-obligation cash offer.
Estimated market value
$439,100
- Michigan
- Macomb County
- Macomb
- 48042
- 15750 Lamont Dr
Nearby cities
Nearby zip codes
Other Macomb Topics
