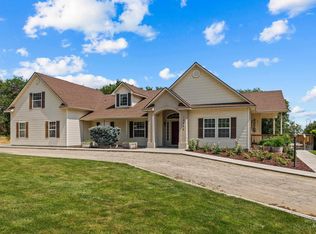
A rare opportunity to own a slice of Idaho Paradise! Great Location and Spectacular Views make this country home with 4.5 acres (3 platted building lots) a MUST SEE! Stunning views including the Snake River below and the Owyhee Mountains across the Valley. Imagine your own private retreat with a year-round, spring-fed Pond with bridge access to its Island, a natural drainage Creek meandering through the acreage (w/water rights to both) combined to create an 8’ Waterfall, and an abundance of Aquatic Wildlife. Property has character unusual for this area including varied terrain with natural landscaping, a hill overlooking the acreage, a large garden space with mature grape vines, an orchard with numerous fruit and walnut trees, green and dry pastures for horses with a building for shelter and/or hay storage. Beautifully laid out with plenty of open space to appreciate nature and the tranquility of country living. Inside you'll find an inviting atmosphere with 4 bedrooms, 2 living spaces, large picture windows filling the home with natural light and a kitchen & dining room with extraordinary views. Recent updates include new concrete sidewalks in the front of the home, new front door and sliding glass door in the dining room. Perfect for those seeking peaceful privacy with sustainable food source, water, and heat, but still just minutes from local conveniences, shopping & Lake Lowell.
Sold
Price Unknown
15750 Park View Dr, Wilder, ID 83676
4beds
2baths
1,920sqft
Single Family Residence
Built in 1984
4.47 Acres Lot
$797,300 Zestimate®
$--/sqft
$2,448 Estimated rent
Home value
$797,300
$734,000 - $861,000
$2,448/mo
Zestimate® history
Owner options
List your home for rent
$2,448/mo
Rent Zestimate®
Find your next renter with Zillow Rental Manager. Plus, with online applications, you can quickly screen prospective tenants – for free.
$2,448/mo
Rent Zestimate®
Refinance and save
$150/mo
Est. payment
Refinancing to a lower rate could help reduce your monthly payments and save thousands over the life of the loan.
$150/mo
Est. payment
Explore your selling options
Work with a Zillow partner agent
Leverage their expertise and Zillow's premium Showcase listings to get your home seen by more buyers.
Get startedList with your own agent
Get your home in front of millions of buyers by listing it on Zillow.
Learn how to do itSell it yourself
Take full control of how buyers see your home on Zillow by listing For Sale by Owner (FSBO).
List your homeWhat's special
Abundance of aquatic wildlifeHill overlooking the acreage
Zillow last checked:
Listing updated:
Listed by:
Jennifer Lowe Main:208-381-8000,
Better Homes & Gardens 43North
Bought with:
Jennifer Lowe
Better Homes & Gardens 43North
Source: IMLS,MLS#: 98970842
Facts & features
Interior
Bedrooms & bathrooms
- Bedrooms: 4
- Bathrooms: 2
Primary bedroom
- Level: Upper
- Area: 182
- Dimensions: 13 x 14
Bedroom 2
- Level: Upper
- Area: 117
- Dimensions: 9 x 13
Bedroom 3
- Level: Upper
- Area: 117
- Dimensions: 9 x 13
Bedroom 4
- Level: Upper
- Area: 100
- Dimensions: 10 x 10
Family room
- Level: Lower
- Area: 280
- Dimensions: 14 x 20
Kitchen
- Level: Main
- Area: 77
- Dimensions: 7 x 11
Living room
- Level: Main
- Area: 255
- Dimensions: 15 x 17
Heating
- Electric, Forced Air
Appliances
- Included: Electric Water Heater, Dishwasher, Disposal, Oven/Range Built-In
Features
- Bath-Master, Family Room, Walk In Shower, Breakfast Bar, Pantry, Laminate Counters, Number of Baths Upper Level: 2
- Flooring: Carpet, Vinyl
- Basement: Walk-Out Access
- Number of fireplaces: 1
- Fireplace features: One, Wood Burning Stove
Interior area
- Total structure area: 1,920
- Total interior livable area: 1,920 sqft
- Finished area above ground: 1,920
- Finished area below ground: 0
Property
Parking
- Total spaces: 2
- Parking features: Attached, RV Access/Parking
- Attached garage spaces: 2
Features
- Levels: Two Story w/ Below Grade
- Exterior features: Dog Run
- Fencing: Partial,Fence/Livestock
- Has view: Yes
- On waterfront: Yes
- Waterfront features: Waterfront, Creek/Stream, Pond
Lot
- Size: 4.47 Acres
- Features: 1 - 4.99 AC, Garden, Horses, Irrigation Available, Views, Chickens, Corner Lot, Rolling Slope, Wooded, Manual Sprinkler System, Partial Sprinkler System, Pressurized Irrigation Sprinkler System, Irrigation Sprinkler System
Details
- Additional structures: Shed(s)
- Parcel number: 2628700000
- Horses can be raised: Yes
Construction
Type & style
- Home type: SingleFamily
- Property subtype: Single Family Residence
Materials
- Frame
- Foundation: Crawl Space, Slab
- Roof: Composition,Architectural Style
Condition
- Year built: 1984
Utilities & green energy
- Sewer: Septic Tank
- Water: Well
- Utilities for property: Broadband Internet
Community & HOA
Community
- Subdivision: Seven Springs P
HOA
- Has HOA: Yes
- HOA fee: $150 annually
Location
- Region: Wilder
Financial & listing details
- Tax assessed value: $513,140
- Annual tax amount: $3,226
- Date on market: 1/4/2026
- Listing terms: Cash,Conventional,FHA,VA Loan
- Ownership: Fee Simple,Fractional Ownership: No
Price history
Price history is unavailable.
Public tax history
| Year | Property taxes | Tax assessment |
|---|---|---|
| 2025 | $2,278 -5.9% | $513,140 +0% |
| 2024 | $2,422 -4.6% | $512,940 +0.6% |
| 2023 | $2,537 -11.9% | $510,040 -12.5% |
| 2022 | $2,880 +35.1% | $583,130 +58.5% |
| 2021 | $2,133 -24.4% | $367,930 +31.1% |
| 2020 | $2,821 -6.1% | $280,550 +6.2% |
| 2019 | $3,003 +23.6% | $264,060 +27.8% |
| 2017 | $2,429 +85.4% | $206,690 |
| 2016 | $1,310 | -- |
| 2015 | $1,310 +8.6% | -- |
| 2014 | $1,207 | $141,350 |
| 2013 | -- | -- |
| 2012 | -- | -- |
| 2011 | -- | -- |
| 2010 | -- | -- |
| 2007 | -- | -- |
| 2006 | -- | -- |
| 2005 | -- | $200,500 +5.6% |
| 2004 | -- | $189,800 |
| 2003 | -- | $189,800 |
| 2002 | -- | $189,800 |
Find assessor info on the county website
Neighborhood: 83676
Nearby homes
- $576,5003 bd2 ba2.3k sqft15777 Park View Dr, Wilder, ID 83676Off Market
- $5,470-- bd-- ba-- sqftPark View Dr, Wilder, ID 83676Off Market
- $--3 bd3 ba2.4k sqft15804 Park View Dr, Wilder, ID 83676Sold
- $556,1003 bd2 ba1.9k sqft24380 Spring Garden Way, Wilder, ID 83676Off Market
- $205,680-- bd-- ba-- sqftSpring Garden Way, Wilder, ID 83676Off Market
- $643,2003 bd2 ba1.8k sqft24365 Sweetwater Rd, Wilder, ID 83676Off Market
- $540,2003 bd2 ba1.8k sqftSpring Garden Way, Wilder, ID 83676Off Market
- $195,7904 bd2 ba2.5k sqft15932 Park View Dr, Wilder, ID 83676Off Market
Nearby schools
GreatSchools rating
- 2/10Homedale Elementary SchoolGrades: PK-4Distance: 3.5 mi
- 7/10Homedale Middle SchoolGrades: 5-8Distance: 3.8 mi
- 3/10Homedale High SchoolGrades: 9-12Distance: 2.9 mi
Schools provided by the listing agent
- Elementary: Homedale
- Middle: Homedale
- High: Homedale
- District: Homedale Joint District #370
Source: IMLS. This data may not be complete. We recommend contacting the local school district to confirm school assignments for this home.
Get a cash offer in 3 minutes
Find out how much your home could sell for in as little as 3 minutes with a no-obligation cash offer.
Estimated market value
$797,300
Get a cash offer in 3 minutes
Find out how much your home could sell for in as little as 3 minutes with a no-obligation cash offer.
Estimated market value
$797,300
- Idaho
- Canyon County
- Wilder
- 83676
- 15750 Park View Dr
