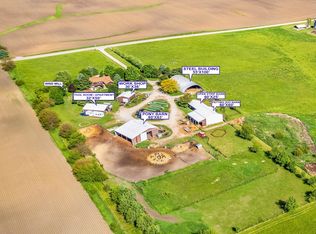
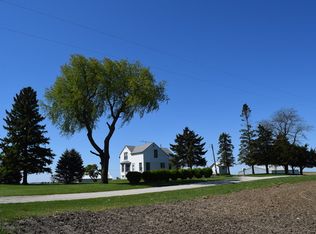
Country living at its best on 5 beautiful acres in Hinckley-Big Rock School District! Escape to the peace and beauty of the countryside with this charming 5-acre farmette, offering stunning rural views and abundant nature right outside your door. The inviting wraparound porch is the perfect place to relax, sip your morning coffee, and take in the ever-changing scenery. Inside, the main level features beautiful hardwood floors throughout, a convenient bedroom and full bath, along with timeless character including an exposed chimney and built-in features. Upstairs, you'll find three additional bedrooms, a bath, and the convenience of second-floor laundry. Outside, this property truly shines with ample space for hobbies, storage, gardening, and country living. The farmette includes a detached two car garage with insulated loft ceiling, a 32' x 28' corn crib and a spacious 48' x 30' shed, featuring a combination of insulated space and cold storage. Enjoy the bounty of the property with a golden delicious apple tree and wild raspberry bushes, adding even more charm to this peaceful setting. A thermostat-controlled attic fan helps regulate temperatures in the home, adding to its comfort throughout the seasons. Whether you're looking for room to roam, space for your hobbies, a peaceful retreat, or simply a place to enjoy the beauty of nature, this 5-acre farmette offers a wonderful opportunity to embrace the country lifestyle.
Contingent
$475,000
15750 Somonauk Rd, Dekalb, IL 60115
4beds
1,600sqft
Single Family Residence
Built in ----
5 Acres Lot
$-- Zestimate®
$297/sqft
$-- HOA
What's special
Stunning rural viewsGolden delicious apple treeBuilt-in featuresWild raspberry bushesInviting wraparound porchSecond-floor laundryBeautiful hardwood floors throughout
- --
- 976
- views
- 99
- saves
Likely to sell faster than
Zillow last checked:
Listing updated:
Listed by:
Julie Fabrizius, GRI 815-756-2557,
Coldwell Banker Real Estate Group
Source: MRED as distributed by MLS GRID,MLS#: 12748454
Facts & features
Interior
Bedrooms & bathrooms
- Bedrooms: 4
- Bathrooms: 2
- Full bathrooms: 2
Rooms
- Room types: No additional rooms
Primary bedroom
- Features: Flooring (Carpet), Window Treatments (All)
- Level: Second
- Area: 210 Square Feet
- Dimensions: 15X14
Bedroom 2
- Features: Flooring (Carpet), Window Treatments (Blinds)
- Level: Second
- Area: 150 Square Feet
- Dimensions: 15X10
Bedroom 3
- Features: Flooring (Carpet), Window Treatments (Blinds)
- Level: Second
- Area: 168 Square Feet
- Dimensions: 14X12
Bedroom 4
- Features: Flooring (Hardwood)
- Level: Main
- Area: 156 Square Feet
- Dimensions: 13X12
Dining room
- Features: Flooring (Hardwood), Window Treatments (Curtains/Drapes)
- Level: Main
- Area: 210 Square Feet
- Dimensions: 15X14
Kitchen
- Features: Kitchen (Galley), Flooring (Hardwood)
- Level: Main
- Area: 150 Square Feet
- Dimensions: 15X10
Laundry
- Features: Flooring (Vinyl)
- Level: Second
- Area: 64 Square Feet
- Dimensions: 8X8
Living room
- Features: Flooring (Hardwood), Window Treatments (Bay Window(s), Curtains/Drapes)
- Level: Main
- Area: 210 Square Feet
- Dimensions: 15X14
Heating
- Propane
Cooling
- Central Air
Appliances
- Included: Range, Microwave, Dishwasher, Refrigerator, Washer, Dryer, Stainless Steel Appliance(s), Water Softener Rented
- Laundry: Upper Level
Features
- 1st Floor Bedroom, 1st Floor Full Bath
- Flooring: Hardwood, Carpet
- Windows: Drapes
- Basement: Unfinished,Cellar,Exterior Entry,Concrete,Stone/Rock,Full
- Attic: Pull Down Stair
Interior area
- Total structure area: 0
- Total interior livable area: 1,600 sqft
Property
Parking
- Total spaces: 2
- Parking features: Gravel, Garage Door Opener, Yes, Garage Owned, Detached, Garage
- Garage spaces: 2
- Has uncovered spaces: Yes
Accessibility
- Accessibility features: No Disability Access
Features
- Stories: 2
- Patio & porch: Deck
- Has view: Yes
Lot
- Size: 5 Acres
- Dimensions: 330 X 660
- Features: Views
Details
- Additional structures: Outbuilding, Corn Crib
- Parcel number: 1217200006
- Special conditions: Exclusions-Call List Office
- Other equipment: Water-Softener Rented, Ceiling Fan(s), Fan-Attic Exhaust
Construction
Type & style
- Home type: SingleFamily
- Architectural style: Farmhouse
- Property subtype: Single Family Residence
Materials
- Vinyl Siding
- Foundation: Concrete Perimeter, Stone
- Roof: Asphalt
Condition
- New construction: No
Utilities & green energy
- Sewer: Septic Tank
- Water: Well
Community & HOA
Community
- Security: Carbon Monoxide Detector(s)
HOA
- Services included: None
Location
- Region: Dekalb
Financial & listing details
- Price per square foot: $297/sqft
- Tax assessed value: $101,431
- Annual tax amount: $6,789
- Date on market: 9/2/2026
- Ownership: Fee Simple
Estimated market value
Not available
Estimated sales range
Not available
Not available
Price history
| Date | Event | Price |
|---|---|---|
| 7/2/2024 | Sold | $387,000+6%$242/sqft |
Source:  MRED as distributed by MLS GRID #12057931 Report a problem MRED as distributed by MLS GRID #12057931 Report a problem | ||
| 5/30/2024 | Pending sale | $365,000$228/sqft |
Source:  Coldwell Banker Real Estate Group #12057931 Report a problem Coldwell Banker Real Estate Group #12057931 Report a problem | ||
| 5/30/2024 | Contingent | $365,000$228/sqft |
Source: MRED as distributed by MLS GRID #12057931 Report a problem | ||
| 5/24/2024 | Listed for sale | $365,000$228/sqft |
Source: MRED as distributed by MLS GRID #12057931 Report a problem | ||
Public tax history
| Year | Property taxes | Tax assessment |
|---|---|---|
| 2025 | $6,789 +2.9% | $101,431 +8.1% |
| 2024 | $6,599 -0.2% | $93,831 +9.3% |
| 2023 | $6,609 +1.2% | $85,808 +1.4% |
| 2022 | $6,534 +2% | $84,598 +6.8% |
| 2021 | $6,407 +3.7% | $79,241 +5.5% |
| 2020 | $6,176 +3.5% | $75,081 +3.9% |
| 2019 | $5,969 -0.4% | $72,263 +4.4% |
| 2018 | $5,996 +4.5% | $69,244 +6.4% |
| 2017 | $5,736 +0.9% | $65,079 +4.1% |
| 2016 | $5,687 | $62,504 +6% |
| 2015 | -- | $58,966 +0.9% |
| 2014 | -- | $58,434 -2.8% |
| 2013 | -- | $60,123 -6.9% |
| 2012 | -- | $64,579 -11% |
| 2011 | -- | $72,577 -6.5% |
| 2010 | -- | $77,589 -7.2% |
| 2009 | -- | $83,609 -0.3% |
| 2008 | -- | $83,860 +6.1% |
| 2007 | -- | $79,026 +9.2% |
| 2006 | -- | $72,381 |
Find assessor info on the county website
Monthly payment
Est. payment
Payment breakdown
Explore the cost of this home by adjusting the details. Changes won't be saved.Climate risks
Neighborhood: 60115
Nearby schools
Schools provided by the listing agent
- District: 429
Source: MRED as distributed by MLS GRID. This data may not be complete. We recommend contacting the local school district to confirm school assignments for this home.
Similar homes
- $449,0004 bd4 ba1.9k sqft1127 Yorkshire Dr N, Sycamore, IL 60178New
 MLS ID #12759017, Sam Elddine, Coldwell Banker Realty. MRED as distributed by MLS GRID
 - $285,0004 bd2 ba1.5k sqft607 Leonard Ave, Dekalb, IL 60115New
 MLS ID #12756582, Brittney Wallin, Weichert REALTORS Signature Professionals. MRED as distributed by MLS GRID
 - $369,9994 bd3 ba1.8k sqft616 Bayfield Dr, Dekalb, IL 60115Active
 MLS ID #12745685, Clarissa M Vega, Avenue Properties Chicago. MRED as distributed by MLS GRID
 - $465,0003 bd2 ba1.5k sqft110 N Cambridge Dr, Geneva, IL 60134New
 MLS ID #12741005, Jessica Gotte, eXp Realty. MRED as distributed by MLS GRID
