Welcome home to this spacious and beautifully updated residence in Timber Park! Fresh interior paint and new flooring enhance the inviting floor plan, beginning with an entry that opens to a formal dining room and formal living room. The updated gourmet kitchen is designed for both everyday living and entertaining, featuring granite countertops, subway tile backsplash, overhead pan rack, abundant cabinetry, breakfast bar seating, and a sunny breakfast area with direct access to the deck.
The living room is filled with natural light and anchored by a stunning fireplace, creating a warm and welcoming gathering space. A separate laundry room offers added convenience with additional counter and cabinet storage. The spacious primary suite showcases tiered ceilings and includes a private area ideal for a home office or reading nook. The ensuite bath features double vanities, a whirlpool tub, separate shower, and walk-in closet. Generously sized secondary bedrooms and bathrooms provide plenty of room for family and guests.
The partially finished basement includes a half bath and flexible space for recreation, hobbies, or a home gym. Step outside to enjoy the deck overlooking the fenced backyard and private basketball court. Timber Park offers a true sense of community with walking trails connecting to Platte City's paved trail system, a neighborhood garden, playground, and creek access. Enjoy the charm of small-town living with convenient access to all the amenities of the Northland.
Sold
Street View
Zillow last checked:
Listing updated:
Bought with:
Shayla Hoffmann, 2020016132
BG & Associates LLC
Source: Heartland MLS as distributed by MLS GRID,MLS#: 2625647
Price history
| Date | Event | Price |
|---|---|---|
| 8/10/2026 | Sold | -- |
Source:  Heartland MLS as distributed by MLS GRID #2625647 Report a problem Heartland MLS as distributed by MLS GRID #2625647 Report a problem | ||
| 7/10/2026 | Pending sale | $499,900$219/sqft |
Source: Heartland MLS as distributed by MLS GRID #2625647 Report a problem | ||
| 6/12/2026 | Listed for sale | $499,900+17.6%$219/sqft |
Source: Heartland MLS as distributed by MLS GRID #2625647 Report a problem | ||
| 4/27/2022 | Sold | -- |
Source: Heartland MLS as distributed by MLS GRID #2362025 Report a problem | ||
| 3/8/2022 | Pending sale | $425,000$186/sqft |
Source: Heartland MLS as distributed by MLS GRID #2362025 Report a problem | ||
| 3/7/2022 | Listed for sale | $425,000$186/sqft |
Source: Heartland MLS as distributed by MLS GRID #2362025 Report a problem | ||
| 1/25/2022 | Listing removed | -- |
Source: Heartland MLS as distributed by MLS GRID #2362025 Report a problem | ||
| 1/20/2022 | Pending sale | $425,000+74.9%$186/sqft |
Source: Heartland MLS as distributed by MLS GRID #2362025 Report a problem | ||
| 4/28/2017 | Sold | -- |
Source: Heartland MLS as distributed by MLS GRID #2036858 Report a problem | ||
| 3/29/2017 | Pending sale | $243,000$106/sqft |
Source: Better Homes and Gardens Real Estate Kansas City Homes #2036858 Report a problem | ||
| 3/24/2017 | Price change | $243,000-2%$106/sqft |
Source: Better Homes and Gardens Real Estate Kansas City Homes #2036858 Report a problem | ||
| 3/7/2017 | Listed for sale | $248,000$109/sqft |
Source: CENTURY 21 All-Pro #2026867 Report a problem | ||
| 2/22/2017 | Pending sale | $248,000$109/sqft |
Source: CENTURY 21 All-Pro #2026867 Report a problem | ||
| 2/6/2017 | Listed for sale | $248,000$109/sqft |
Source: CENTURY 21 All-Pro #2026867 Report a problem | ||
| 1/29/2017 | Pending sale | $248,000$109/sqft |
Source: CENTURY 21 All-Pro #2026867 Report a problem | ||
| 1/24/2017 | Listed for sale | $248,000+55%$109/sqft |
Source: Century 21 All-Pro #2026867 Report a problem | ||
| 1/22/2013 | Sold | -- |
Source: Agent Provided Report a problem | ||
| 12/7/2012 | Pending sale | $160,000$70/sqft |
Source: CENTURY 21 All-Pro #1804885 Report a problem | ||
| 11/8/2012 | Listed for sale | $160,000$70/sqft |
Source: Century 21 All-Pro Report a problem | ||
| 9/30/2010 | Sold | -- |
Source: Public Record Report a problem | ||
Nearby homes
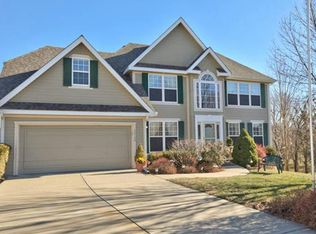
- $419,7004 bd3 ba2.5k sqft15740 Timber Park Ct, Platte City, MO 64079Off Market
- $398,8004 bd3 ba2k sqft15755 NW 135th St, Platte City, MO 64079Off Market

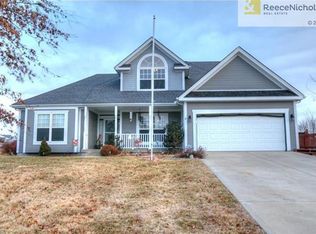
- $332,4003 bd2 ba1.1k sqft15745 NW 135th St, Platte City, MO 64079Off Market
- $495,1004 bd4 ba3.4k sqft15760 Timber Park Ct, Platte City, MO 64079Off Market
Get a cash offer in 3 minutes
Find out how much your home could sell for in as little as 3 minutes with a no-obligation cash offer.
Estimated market value
$506,100
