Skip main navigation
Sold
  • Price Unknown

    15751 Cotton Tail, San Antonio, TX 78255

    3beds
    2,319sqft
    Single Family Residence
    Built in 2006
    5,009 Square Feet Lot
    $323,100 Zestimate®
    $--/sqft
    $2,639 Estimated rent

    Home value

    $323,100

    $304,000 - $342,000

    $2,639/mo

    Zestimate® history
    Loading
    Loading...

    Owner options

    List your home for rent

    $2,639/mo

    Rent Zestimate®

    Find your next renter with Zillow Rental Manager. Plus, with online applications, you can quickly screen prospective tenants – for free.

    Learn more

    $2,639/mo

    Rent Zestimate®

    Refinance and save

    $58/mo

    Est. payment

    Refinancing to a lower rate could help reduce your monthly payments and save thousands over the life of the loan.

    See today's rates

    $58/mo

    Est. payment

    Explore your selling options

    Work with a Zillow partner agent

    Leverage their expertise and Zillow's premium Showcase listings to get your home seen by more buyers.

    Get started

    List with your own agent

    Get your home in front of millions of buyers by listing it on Zillow.

    Learn how to do it

    Sell it yourself

    Take full control of how buyers see your home on Zillow by listing For Sale by Owner (FSBO).

    List your home

    What's special

    Open floor planNewly installed carpetUpdated light fixturesFront patioSoaking tubComposite deck planksDual vanity
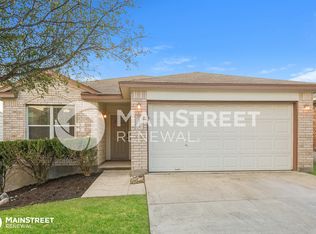
    Welcome home to 15751 Cotton Tail in the Red Robin community. Check out this open floor plan with multiple living/dining areas plus a front patio and an oversized deck (that is approx 249 sq ft) out back. The 1st level features: bamboo engineered wood & tile floors, updated light fixtures, a good sized kitchen with loads of cabinets/storage space. Head upstairs and you will find: newly installed carpet (02/26), a game room with storage closet, plus the bedrooms & bathrooms. The primary suite is oversized and you have two closets, dual vanity, soaking tub, separate shower, and custom shelving in larger walk-in closet. This home has had many updates to include items like: new stove (2025), dishwasher(2025), HVAC (2021), composite deck planks, insulation (r-30) & radiant barrier added (2017), fully paid off 9600kw solar panels, & many more updates. Please check out the full improvement list! This quaint community is just a short drive away from highways, UTSA, Valero corp, USAA, La Cantera, golf course, retail shops, eateries, and much, much more. Schedule your tour today!

    Zillow last checked:

    Listing updated:

    Listed by:

    Anne Marie Marshall TREC #506601 (210) 393-4780,

    Realty One Group Emerald

    Source: LERA MLS,MLS#: 1939753MLS Logo

    Facts & features

    Interior

    Bedrooms & bathrooms
    • Bedrooms: 3
    • Bathrooms: 3
    • Full bathrooms: 2
    • 1/2 bathrooms: 1
    Primary bedroom
    • Features: Walk-In Closet(s), Multi-Closets, Ceiling Fan(s), Full Bath
    • Level: Upper
    • Area: 270
    • Dimensions: 18 x 15
    Bedroom 2
    • Area: 182
    • Dimensions: 14 x 13
    Bedroom 3
    • Area: 143
    • Dimensions: 11 x 13
    Primary bathroom
    • Features: Tub/Shower Separate, Double Vanity, Soaking Tub
    • Area: 40
    • Dimensions: 8 x 5
    Dining room
    • Area: 15
    • Dimensions: 1 x 15
    Family room
    • Area: 252
    • Dimensions: 18 x 14
    Kitchen
    • Area: 88
    • Dimensions: 8 x 11
    Living room
    • Area: 18
    • Dimensions: 18 x 1
    Heating
    • Central, Electric
    Cooling
    • Central Air
    Appliances
    • Included: Microwave, Range, Refrigerator, Disposal, Dishwasher
    • Laundry: Main Level, Laundry Room, In Kitchen, Washer Hookup, Dryer Connection
    Features
    • Three Living Area, Liv/Din Combo, Eat-in Kitchen, Two Eating Areas, Kitchen Island, Game Room, Utility Room Inside, All Bedrooms Upstairs, Open Floorplan, Walk-In Closet(s), Ceiling Fan(s), Chandelier
    • Flooring: Carpet, Saltillo Tile, Laminate
    • Windows: Window Coverings
    • Has basement: No
    • Has fireplace: No
    • Fireplace features: Not Applicable
    Interior area
    • Total interior livable area: 2,319 sqft

    Property

    Parking
    • Total spaces: 2
    • Parking features: Two Car Garage
    • Garage spaces: 2
    Features
    • Levels: Two
    • Stories: 2
    • Patio & porch: Deck
    • Pool features: None
    • Fencing: Privacy
    Lot
    • Size: 5,009 Square Feet
    • Features: Irregular Lot, Curbs, Sidewalks
    Details
    • Additional structures: Shed(s)
    • Parcel number: 147820321020

    Construction

    Type & style
    • Home type: SingleFamily
    • Property subtype: Single Family Residence
    Materials
    • Brick, Fiber Cement, Radiant Barrier
    • Foundation: Slab
    • Roof: Composition
    Condition
    • Pre-Owned
    • New construction: No
    • Year built: 2006
    Details
    • Builder name: Pulte

    Utilities & green energy

    • Electric: CPS
    • Sewer: SAWS
    • Water: SAWS, Water System
    Green energy
    • Energy generation: Solar

    Community & HOA

    Community
    • Features: None
    • Subdivision: Red Robin
    HOA
    • Has HOA: Yes
    • HOA fee: $58 quarterly
    • HOA name: HILL COUNTRY
    Location
    • Region: San Antonio

    Financial & listing details

    • Tax assessed value: $315,000
    • Annual tax amount: $7,212
    • Date on market: 2/6/2026
    • Cumulative days on market: 56 days
    • Listing terms: Conventional,FHA,VA Loan,TX Vet,Cash
    • Road surface type: Paved

    Price history

    DateEventPrice
    4/17/2026Sold--
    Source: LERA MLS #1939753 Report a problem
    4/3/2026Pending sale$340,000$147/sqft
    Source: LERA MLS #1939753 Report a problem
    3/24/2026Contingent$340,000$147/sqft
    Source: LERA MLS #1939753 Report a problem
    3/16/2026Price change$340,000-2.9%$147/sqft
    Source: LERA MLS #1939753 Report a problem
    2/6/2026Listed for sale$350,000+63.2%$151/sqft
    Source: LERA MLS #1939753 Report a problem
    8/2/2017Sold--
    Source: Agent Provided Report a problem
    6/2/2017Price change$214,500-2.5%$92/sqft
    Source: StepStone Realty, LLC #1238821 Report a problem
    4/27/2017Listed for sale$220,000+4.8%$95/sqft
    Source: StepStone Realty, LLC #1238821 Report a problem
    9/4/2014Listing removed$210,000$91/sqft
    Source: Becker Properties, LLC #1063036 Report a problem
    6/18/2014Listed for sale$210,000+21.5%$91/sqft
    Source: Becker Properties, Llc #1063036 Report a problem
    3/19/2010Sold--
    Source: LERA MLS #815733 Report a problem
    9/13/2009Listing removed$172,900-1.1%$75/sqft
    Source: BIRDVIEW Technologies. Inc. #774223 Report a problem
    8/10/2009Price change$174,900-5.5%$75/sqft
    Source: BIRDVIEW Technologies. Inc. #774223 Report a problem
    4/11/2009Listed for sale$185,000$80/sqft
    Source: BIRDVIEW Technologies. Inc. #774223 Report a problem

    Public tax history

    YearProperty taxesTax assessment
    2025$5,092 -7.3%$315,000 -1.3%
    2024$5,493 +7.5%$319,000 +10%
    2023$5,110 -14%$290,000 +6.6%
    2022$5,944 +6.3%$272,000 +7.7%
    2021$5,593 $252,527 +10%
    2020$5,593 +1.6%$229,570 +2.2%
    2019$5,504 $224,610 +5.9%
    2018$5,504 +5%$212,050 +1.8%
    2017$5,241 +7.4%$208,380 +7.1%
    2016$4,881 +6.4%$194,600 +5.3%
    2015$4,588 $184,810 +4%
    2014$4,588 $177,730 +1.2%
    2013-- $175,670 +9%
    2012-- $161,210 -3.2%
    2011-- $166,520 -2.4%
    2010-- $170,610 -0.8%
    2009-- $171,980 -6%
    2008-- $183,050 +7.5%
    2007-- $170,300 +508.2%
    2006-- $28,000
    Find assessor info on the county website

    Neighborhood: Hills and Dales

    Nearby schools

    GreatSchools rating
    Schools provided by the listing agent
    • Elementary: May
    • Middle: Gus Garcia
    • High: Louis D Brandeis
    • District: Northside

    Source: LERA MLS. This data may not be complete. We recommend contacting the local school district to confirm school assignments for this home.

    Get a cash offer in 3 minutes
    Find out how much your home could sell for in as little as 3 minutes with a no-obligation cash offer.
    Estimated market value
    $323,100
    Get a cash offer in 3 minutes
    Find out how much your home could sell for in as little as 3 minutes with a no-obligation cash offer.
    Estimated market value
    $323,100