In a serene neighborhood of La Mirada, nestled among the tranquil streets, stands this stunning single-family home. Positioned on one of the most coveted cul-de-sac streets, this residence boasts over 2100 square feet of pure elegance. The heart of the home, its brand-new kitchen features pristine white shaker cabinets with self-closing cupboards and drawers, and dazzling quartz countertops. New appliances await, promising culinary delights and gourmet creations. Inside are three spacious bedrooms, with the main bedroom commanding attention with its sheer size and comfort. An oversized den and living room provide ample space for relaxation and entertainment. The two full baths are adorned with new vanities and custom shower doors. Fresh interior and exterior paint breathe new life into every corner, while new luxury vinyl flooring adds to the modern feel. Outside, a brand-new concrete driveway leads visitors to the doorstep of this magnificent home. Fully surrounded by meticulously landscaped grounds that enhance its curb appeal, this home will not last long. See it before it sells…
Sold for $1,055,000
Listed by: HomeSmart, Evergreen Realty • George Barr • Contact: 949-344-6916
Bought with: Amberwood Real Estate
$1,055,000
15751 Creswick Dr, La Mirada, CA 90638
3beds
2,118sqft
Single Family Residence
Built in 1965
6,375 Square Feet Lot
$1,071,200 Zestimate®
$498/sqft
$4,702 Estimated rent
Home value
$1,071,200
$1.02M - $1.14M
$4,702/mo
Zestimate® history
Owner options
List your home for rent
$4,702/mo
Rent Zestimate®
Find your next renter with Zillow Rental Manager. Plus, with online applications, you can quickly screen prospective tenants – for free.
$4,702/mo
Rent Zestimate®
Refinance and save
$6,685/mo
Est. payment
Refinancing to a lower rate could help reduce your monthly payments and save thousands over the life of the loan.
$6,685/mo
Est. payment
Explore your selling options
Work with a Zillow partner agent
Leverage their expertise and Zillow's premium Showcase listings to get your home seen by more buyers.
Get startedList with your own agent
Get your home in front of millions of buyers by listing it on Zillow.
Learn how to do itSell it yourself
Take full control of how buyers see your home on Zillow by listing For Sale by Owner (FSBO).
List your homeWhat's special
Fresh interiorCul-de-sac streetsOversized denMeticulously landscaped groundsNew appliancesCustom shower doorsNew luxury vinyl flooring
Zillow last checked:
Listing updated:
Listed by:
George Barr DRE #01214238 949-344-6916,
HomeSmart, Evergreen Realty,
Harold Crook DRE #01408463,
HomeSmart, Evergreen Realty
Bought with:
Mary Nathan, DRE #02042773
Amberwood Real Estate
Source: CRMLS,MLS#: PW24031969 Originating MLS: California Regional MLS
Originating MLS: California Regional MLSFacts & features
Interior
Bedrooms & bathrooms
- Bedrooms: 3
- Bathrooms: 3
- Full bathrooms: 3
- Main level bathrooms: 3
- Main level bedrooms: 3
Rooms
- Room types: Bedroom, Family Room, Kitchen, Living Room, Primary Bathroom, Primary Bedroom, Other, Dining Room
Primary bedroom
- Features: Main Level Primary
Bedroom
- Features: All Bedrooms Down
Bedroom
- Features: Bedroom on Main Level
Bathroom
- Features: Bathroom Exhaust Fan, Quartz Counters, Separate Shower, Tub Shower, Vanity
Kitchen
- Features: Quartz Counters, Remodeled, Self-closing Cabinet Doors, Self-closing Drawers, Updated Kitchen
Other
- Features: Walk-In Closet(s)
Heating
- Central
Cooling
- Central Air
Appliances
- Included: Dishwasher, Gas Cooktop, Disposal, Gas Oven, Gas Range, Gas Water Heater, Microwave
- Laundry: In Garage
Features
- Ceiling Fan(s), Separate/Formal Dining Room, Open Floorplan, Pantry, Quartz Counters, Recessed Lighting, All Bedrooms Down, Bedroom on Main Level, Galley Kitchen, Main Level Primary, Walk-In Closet(s)
- Flooring: Vinyl
- Doors: Double Door Entry, Mirrored Closet Door(s), Sliding Doors
- Windows: Double Pane Windows, Screens
- Has fireplace: Yes
- Fireplace features: Living Room
- Common walls with other units/homes: No Common Walls
Interior area
- Total interior livable area: 2,118 sqft
Property
Parking
- Total spaces: 2
- Parking features: Concrete, Direct Access, Door-Single, Driveway, Garage
- Attached garage spaces: 2
Features
- Levels: One
- Stories: 1
- Entry location: 1
- Patio & porch: Concrete
- Pool features: None
- Spa features: None
- Fencing: Block,Wood
- Has view: Yes
- View description: None
Lot
- Size: 6,375 Square Feet
- Features: Cul-De-Sac, Front Yard, Landscaped, Sprinkler System
Details
- Parcel number: 8034026068
- Zoning: LMR1AWH*
- Special conditions: Standard
Construction
Type & style
- Home type: SingleFamily
- Architectural style: Contemporary
- Property subtype: Single Family Residence
Materials
- Stucco
- Roof: Metal
Condition
- Turnkey
- New construction: No
- Year built: 1965
Utilities & green energy
- Sewer: Public Sewer
- Water: Public
- Utilities for property: Electricity Connected, Natural Gas Connected, Sewer Connected, Water Connected
Community & HOA
Community
- Features: Gutter(s), Storm Drain(s), Street Lights, Sidewalks
- Security: Carbon Monoxide Detector(s), Smoke Detector(s)
Location
- Region: La Mirada
Financial & listing details
- Price per square foot: $498/sqft
- Tax assessed value: $1,076,100
- Annual tax amount: $13,343
- Date on market: 2/25/2024
- Cumulative days on market: 9 days
- Listing terms: Cash,Cash to New Loan,Conventional,Cal Vet Loan,1031 Exchange,Submit,Trade
- Road surface type: Paved
Price history
| Date | Event | Price |
|---|---|---|
| 3/27/2024 | Sold | $1,055,000+0.5%$498/sqft |
Source:  CRMLS #PW24031969 Report a problem CRMLS #PW24031969 Report a problem | ||
| 3/5/2024 | Pending sale | $1,049,900$496/sqft |
Source: CRMLS #PW24031969 Report a problem | ||
| 2/26/2024 | Listed for sale | $1,049,900+28%$496/sqft |
Source: CRMLS #PW24031969 Report a problem | ||
| 11/9/2023 | Sold | $820,000-8.8%$387/sqft |
Source: CRMLS #CV23178147 Report a problem | ||
| 10/19/2023 | Pending sale | $899,000$424/sqft |
Source: CRMLS #CV23178147 Report a problem | ||
| 10/14/2023 | Price change | $899,000-5.4%$424/sqft |
Source: CRMLS #CV23178147 Report a problem | ||
| 9/23/2023 | Listed for sale | $950,000$449/sqft |
Source: CRMLS #CV23178147 Report a problem | ||
Public tax history
| Year | Property taxes | Tax assessment |
|---|---|---|
| 2025 | $13,343 +36.7% | $1,076,100 +31.2% |
| 2024 | $9,763 +107.4% | $820,000 +121% |
| 2023 | $4,708 +2.2% | $370,961 +2% |
| 2022 | $4,606 +2.1% | $363,688 +2% |
| 2021 | $4,510 +1.1% | $356,558 +1% |
| 2020 | $4,460 | $352,903 +2% |
| 2019 | $4,460 +5.4% | $345,985 +2% |
| 2018 | $4,231 | $339,202 +2% |
| 2017 | $4,231 +1.7% | $332,552 +2% |
| 2016 | $4,158 +4.1% | $326,032 +1.5% |
| 2015 | $3,993 +2% | $321,136 +2% |
| 2014 | $3,914 | $314,846 +2.5% |
| 2012 | -- | $307,279 +2% |
| 2011 | -- | $301,255 +0.8% |
| 2010 | -- | $299,004 -0.2% |
| 2009 | -- | $299,715 +2% |
| 2008 | -- | $293,839 +2% |
| 2007 | -- | $288,079 +2% |
| 2006 | -- | $282,432 |
| 2005 | -- | $282,432 +4% |
| 2004 | -- | $271,466 +34.3% |
| 2003 | -- | $202,192 +2% |
| 2002 | -- | $198,228 +4% |
| 2000 | -- | $190,533 |
Find assessor info on the county website
Neighborhood: 90638
Nearby homes
- $989,8004 bd3 ba1.8k sqft15745 Crestwick Dr, La Mirada, CA 90638Off Market
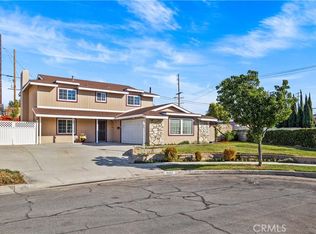
- $1,160,8005 bd4 ba2.5k sqft15757 Creswick Dr, La Mirada, CA 90638Off Market
- $868,9003 bd2 ba1.4k sqft15750 Lemon Dr, La Mirada, CA 90638Off Market
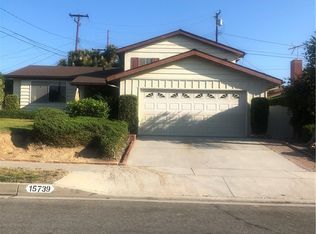
- $948,0004 bd3 ba2k sqft15739 Creswick Dr, La Mirada, CA 90638Off Market
- $1,020,4004 bd3 ba2.3k sqft15756 Lemon Dr, La Mirada, CA 90638Off Market
- $941,9004 bd2 ba1.7k sqft15744 Lemon Dr, La Mirada, CA 90638Off Market
- $1,024,5004 bd3 ba2k sqft15738 Lemon Dr, La Mirada, CA 90638Off Market
- $849,7004 bd2 ba1.5k sqft15750 Creswick Dr, La Mirada, CA 90638Off Market
Nearby schools
GreatSchools rating
- 5/10Scott Avenue Elementary SchoolGrades: K-5Distance: 0.4 mi
- 9/10Granada Middle SchoolGrades: 6-8Distance: 0.5 mi
- 9/10La Serna High SchoolGrades: 9-12Distance: 2.1 mi
Get a cash offer in 3 minutes
Find out how much your home could sell for in as little as 3 minutes with a no-obligation cash offer.
Estimated market value
$1,071,200
Get a cash offer in 3 minutes
Find out how much your home could sell for in as little as 3 minutes with a no-obligation cash offer.
Estimated market value
$1,071,200
- California
- Los Angeles County
- La Mirada
- 90638
- 15751 Creswick Dr
Nearby cities
Nearby zip codes
Other La Mirada Topics
