
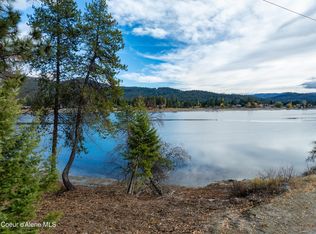
Discover the opportunity to create something truly special on the banks of the Pend Oreille River. Set on .34 acres of private waterfront, this 3 bed, 1 bath home offers nearly 1,700 square feet of living space and an extraordinary setting where the river takes center stage. Large windows frame the views from the main living areas while the upstairs bedrooms, including a primary bedroom with a walk-out balcony, offer even more ways to enjoy the scenery. The property invites you to envision its next chapter, whether that means transforming the existing home or creating an entirely new vision designed around this remarkable waterfront setting. Outside, enjoy a deck leading to the dock, established landscaping, sprinkler system, open pergola sitting area, storage shed and garage/workshop. Just minutes to Priest River, 20 minutes to Sandpoint, under an hour to CDA and just over an hour to Spokane International Airport, this is a rare opportunity to make your own waterfront vision a realty.
For sale
$975,000
15751 Dufort Rd, Priest River, ID 83856
3beds
1baths
1,674sqft
Single Family Residence
Built in 1971
0.34 Acres Lot
$917,800 Zestimate®
$582/sqft
$-- HOA
What's special
Storage shedSprinkler systemEstablished landscapingOpen pergola sitting area
- 5 days
- 563
- 32
Likely to sell faster than
Zillow last checked:
Listing updated:
Listed by:
Jessica Turco 208-610-5510,
TOMLINSON SOTHEBY`S INTL. REAL
Source: SELMLS,MLS#: 20262411
Facts & features
Interior
Bedrooms & bathrooms
- Bedrooms: 3
- Bathrooms: 1
- Main level bathrooms: 1
Rooms
- Room types: Utility Room
Primary bedroom
- Description: River Views & Private Balcony
- Level: Second
Bedroom 2
- Description: Nice Size Bedroom With River Views
- Level: Second
Bedroom 3
- Description: Nice Size Bedroom With River Views
- Level: Second
Bathroom 1
- Description: Full Bathroom With Stall Shower & Vanity
- Level: Main
Dining room
- Description: River Views & Slider Access to Waterfront
- Level: Main
Kitchen
- Description: Eat-in Peninsula with Open Layout
- Level: Main
Living room
- Description: Open Layout with Wood Burning Stove
- Level: Main
Heating
- Stove, Wood
Appliances
- Included: Microwave, Range/Oven, Refrigerator
- Laundry: Main Level, Convenient Laundry And Utility Room
Features
- Insulated
- Windows: Aluminum Frames, Wood Frames
- Basement: None
- Has fireplace: Yes
- Fireplace features: Brick, Free Standing, Stone, Stove, Wood Burning
Interior area
- Total structure area: 1,674
- Total interior livable area: 1,674 sqft
- Finished area above ground: 1,674
- Finished area below ground: 0
Property
Parking
- Total spaces: 1
- Parking features: Detached, Workbench, Open, Enclosed
- Garage spaces: 1
- Has uncovered spaces: Yes
Features
- Levels: Multi/Split
- Patio & porch: Porch
- Has view: Yes
- View description: Mountain(s), Panoramic, Water
- Has water view: Yes
- Water view: Water
- Waterfront features: River, Water Frontage Location(Main), Beach Front(Dock, Lawn/Grass, Level, Sloped), Water Access Type(Private), Water Access Location(Main), Water Access, Water Navigation(Electric Motor Only, Docks, Motor Boat, Paddle Boats)
- Body of water: Pend Oreille River
Lot
- Size: 0.34 Acres
- Features: 1 to 5 Miles to City/Town, Landscaped, Level, Sloped, Sprinklers
Details
- Additional structures: Workshop, Shed(s)
- Parcel number: RP56N04W324481A
- Zoning description: Rural
Construction
Type & style
- Home type: SingleFamily
- Property subtype: Single Family Residence
Materials
- Frame, T1-11
- Foundation: Concrete Perimeter
- Roof: Composition
Condition
- Resale
- New construction: No
- Year built: 1971
Utilities & green energy
- Gas: No Info
- Sewer: Septic Tank
- Water: Lake/Spring/Creek
- Utilities for property: Electricity Connected
Community & HOA
Community
- Security: Fire Sprinkler System
HOA
- Has HOA: No
Location
- Region: Priest River
Financial & listing details
- Price per square foot: $582/sqft
- Tax assessed value: $1,139,139
- Annual tax amount: $2,989
- Date on market: 10/7/2026
- Listing terms: Cash
- Ownership: Fee Simple
- Electric utility on property: Yes
- Road surface type: Paved
Estimated market value
$917,800
$872,000 - $964,000
$1,461/mo
Price history
| Date | Event | Price |
|---|---|---|
| 10/7/2026 | Listed for sale | $975,000$582/sqft |
Source:  Coeur d'Alene MLS #26-10030 Report a problem Coeur d'Alene MLS #26-10030 Report a problem | ||
Public tax history
| Year | Property taxes | Tax assessment |
|---|---|---|
| 2025 | $2,680 +11.8% | $1,139,139 +0.3% |
| 2024 | $2,398 +30.9% | $1,135,493 +23.5% |
| 2023 | $1,832 | $919,289 +22.8% |
| 2022 | -- | $748,422 +71.9% |
| 2021 | $1,945 +1% | $435,350 +9.9% |
| 2020 | $1,926 +8.7% | $396,274 +15% |
| 2019 | $1,772 | $344,716 +8.1% |
| 2018 | $1,772 +10% | $318,800 +9.6% |
| 2017 | $1,611 -2.8% | $290,975 -1.4% |
| 2016 | $1,656 | $295,115 -0.2% |
| 2015 | $1,656 -2.6% | $295,725 +14.1% |
| 2014 | $1,700 | $259,160 -0.1% |
| 2013 | -- | $259,500 -0.1% |
| 2012 | -- | $259,820 -1.1% |
| 2011 | -- | $262,700 |
| 2010 | -- | -- |
| 2009 | -- | -- |
Find assessor info on the county website
Monthly payment
Est. payment
Payment breakdown
Explore the cost of this home by adjusting the details. Changes won't be saved.Climate risks
Neighborhood: 83856
Nearby schools
Schools provided by the listing agent
- Elementary: Priest River
- Middle: Priest River
- High: Lamanna
Source: SELMLS. This data may not be complete. We recommend contacting the local school district to confirm school assignments for this home.
Similar homes
- $925,0003 bd2 ba1.6k sqft5101 N Riley Creek Rd, Priest River, ID 83856For Sale
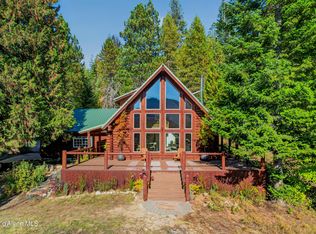 MLS ID #26-9822, Tom Torgerson, CENTURY 21 Beutler & Associates. Coeur d'Alene MLS
 - $805,0003 bd2 ba1.7k sqft701 E East Settlement Rd, Priest River, ID 83856For Sale
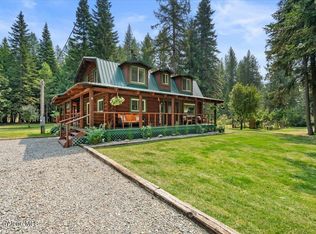 MLS ID #26-8160, Jaclyn Wakefield, NextHome Summit Realty. Coeur d'Alene MLS
 - $805,0003 bd2 ba1.7k sqft701 East Settlement Rd, Priest River, ID 83856For Sale
 NextHome
 - $990,0004 bd3 ba2.3k sqft65 Graham Ave, Priest River, ID 83856For Sale
 MLS ID #20262187, John Stark, REALM PARTNERS, LLC. SELMLS
 - $1,049,9503 bd3 ba2.3k sqft1149 E Dunromin Rd, Priest River, ID 83856For SaleMLS ID #20262188, Greg Volland, TOMLINSON SOTHEBY`S INTL. REAL. SELMLS
- $549,9003 bd1 ba1.6k sqft351 Lost Creek Ln, Priest River, ID 83856For SaleMLS ID #20262393, Chris Briner, eXp REALTY LLC. SELMLS
- $899,0004 bd3 ba2.2k sqft368 Fox Creek Spur, Priest River, ID 83856For SaleMLS ID #20261990, Zach Bauer, CENTURY 21 RIVERSTONE. SELMLS
- $649,0002 bd2 ba900 sqft1365 Eastside Rd, Priest River, ID 83856For SaleMLS ID #20262026, Will Nicholson, LPT REALTY LLC. SELMLS
- $999,9994 bd1 ba2.2k sqft4610 Kelso Lake Rd, Athol, ID 83801For SaleMLS ID #20262336, Erin Cooper, PUREWEST REAL ESTATE. SELMLS
