Welcome to 15751 E Evening Shade Ct at Stone Post Farm – the home that has it all, plus a LOT of extra room for your hobbies. With 5 spacious bedrooms, 3 full bathrooms, a 3-car attached garage, and a 30'x50' Stockade building, this property sits on 2.5 acres of land and is surrounded by a charming line of mature trees for that perfect balance of privacy and nature. Inside, you’ll be greeted by 10-foot ceilings and enough windows to keep your home bathed in natural light – so don’t worry about getting your daily dose of sunshine. The kitchen is perfect for large gatherings with cherry-wood cabinets, sleek granite countertops, a hidden walk-in pantry, and a convenient pot filler. On the main floor, the three bedrooms are generously sized. The mid-level, finished walk-out basement is perfect for entertaining, featuring a cozy 5-foot fireplace, a wet bar, and two additional bedrooms. There's even a full bathroom downstairs and extra storage space – perfect for storing all your holiday decorations. And let's not forget the Stockade building! Whether it’s a workshop, storage space, or an impromptu concert hall for your next gathering, it’s ready to go with its own electrical service and panel. This property is ready to offer you comfort, space, and a bit of country just on the outskirts of east Wichita.
Sold-co-op w/mbr
Price Unknown
15751 E Evening Shade Ct, Benton, KS 67017
5beds
3,435sqft
Single Family Onsite Built
Built in 2008
2.5 Acres Lot
$637,900 Zestimate®
$--/sqft
$3,064 Estimated rent
Home value
$637,900
$580,000 - $702,000
$3,064/mo
Zestimate® history
Owner options
List your home for rent
$3,064/mo
Rent Zestimate®
Find your next renter with Zillow Rental Manager. Plus, with online applications, you can quickly screen prospective tenants – for free.
$3,064/mo
Rent Zestimate®
Refinance and save
Refinancing to a lower rate could help reduce your monthly payments and save thousands over the life of the loan.
Explore your selling options
Work with a Zillow partner agent
Leverage their expertise and Zillow's premium Showcase listings to get your home seen by more buyers.
Get startedList with your own agent
Get your home in front of millions of buyers by listing it on Zillow.
Learn how to do itSell it yourself
Take full control of how buyers see your home on Zillow by listing For Sale by Owner (FSBO).
List your homeWhat's special
Zillow last checked:
Listing updated:
Listed by:
April Richey CELL:316-648-9021,
Keller Williams Signature Partners, LLC
Bought with:
Todd Woodburn, BR00048131
Source: SCKMLS as distributed by MLS GRID,MLS#: 651814
Facts & features
Interior
Bedrooms & bathrooms
- Bedrooms: 5
- Bathrooms: 3
- Full bathrooms: 3
Primary bedroom
- Description: Carpet
- Level: Main
- Area: 210
- Dimensions: 15x14
Bedroom
- Description: Carpet
- Level: Main
- Area: 169
- Dimensions: 13x13
Bedroom
- Description: Carpet
- Level: Main
- Area: 168
- Dimensions: 14x12
Bedroom
- Description: Carpet
- Level: Basement
- Area: 180
- Dimensions: 15x12
Bedroom
- Description: Wood Laminate
- Level: Basement
- Area: 182
- Dimensions: 14x13
Dining room
- Description: Wood
- Level: Main
- Area: 210
- Dimensions: 15x14
Kitchen
- Description: Wood
- Level: Main
- Area: 391
- Dimensions: 23x17
Living room
- Description: Wood
- Level: Main
- Area: 575
- Dimensions: 25x23
Recreation room
- Description: Carpet
- Level: Basement
- Area: 837
- Dimensions: 31x27
Heating
- Forced Air, Natural Gas
Cooling
- Central Air, Electric
Appliances
- Included: Dishwasher, Disposal, Microwave, Refrigerator, Range, Humidifier, Water Softener Owned
- Laundry: Main Level, Laundry Room
Features
- Ceiling Fan(s), Walk-In Closet(s), Vaulted Ceiling(s), Wet Bar
- Flooring: Hardwood
- Basement: Finished
- Number of fireplaces: 2
- Fireplace features: Two, Living Room, Rec Room/Den, Gas, Blower Fan
Interior area
- Total interior livable area: 3,435 sqft
- Finished area above ground: 1,985
- Finished area below ground: 1,450
Property
Parking
- Total spaces: 4
- Parking features: RV Access/Parking, Attached, Detached, Garage Door Opener, Oversized, Side Load
- Garage spaces: 4
Features
- Levels: One
- Stories: 1
- Patio & porch: Patio
- Exterior features: Guttering - ALL, Irrigation Well, Sprinkler System, Other
Lot
- Size: 2.5 Acres
- Features: Cul-De-Sac, Irregular Lot, Wooded
Details
- Additional structures: Outbuilding, Detached Finish Area
- Parcel number: 0871062401401005.00
Construction
Type & style
- Home type: SingleFamily
- Architectural style: Ranch,Traditional
- Property subtype: Single Family Onsite Built
Materials
- Frame w/Less than 50% Mas
- Foundation: Full, Walk Out Mid-Level, View Out
- Roof: Composition
Condition
- Year built: 2008
Utilities & green energy
- Gas: Natural Gas Available
- Sewer: Septic Tank
- Utilities for property: Natural Gas Available, Public
Community & HOA
Community
- Security: Security Lights, Security System
- Subdivision: STONE POST FARM
HOA
- Has HOA: No
Location
- Region: Benton
Financial & listing details
- Tax assessed value: $563,090
- Annual tax amount: $7,643
- Date on market: 3/8/2025
- Cumulative days on market: 42 days
- Ownership: Individual
- Road surface type: Unimproved
Price history
Price history is unavailable.
Public tax history
| Year | Property taxes | Tax assessment |
|---|---|---|
| 2025 | $7,503 -1.9% | $64,756 |
| 2024 | $7,649 +20.4% | $64,756 +20.6% |
| 2023 | $6,353 -1.9% | $53,680 |
| 2022 | $6,474 +0.2% | -- |
| 2021 | $6,459 +7.7% | -- |
| 2020 | $6,000 +6.7% | $47,588 +6.1% |
| 2019 | $5,625 +0.7% | $44,847 +0.7% |
| 2018 | $5,588 +3.9% | $44,535 |
| 2017 | $5,376 +101.8% | -- |
| 2016 | $2,664 -50.9% | -- |
| 2015 | $5,428 -0.8% | -- |
| 2014 | $5,471 | -- |
| 2013 | -- | -- |
| 2012 | -- | -- |
| 2011 | -- | $42,194 +232.8% |
| 2008 | -- | $12,679 +654.7% |
| 2007 | -- | $1,680 |
| 2006 | -- | $1,680 |
Find assessor info on the county website
Neighborhood: 67017
Nearby homes
- $699,9004 bd3 ba3.7k sqft15711 E Evening Shade Ct, Benton, KS 67017Off Market

- $808,3005 bd4 ba4k sqft15611 E Evening Shade St, Benton, KS 67017Off Market
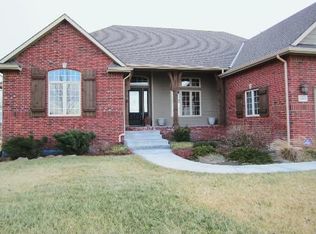
- $736,0005 bd4 ba1.9k sqft15811 E Evening Shade Ct, Benton, KS 67017Off Market
- $848,5005 bd5 ba4.1k sqft15831 E Evening Shade Ct, Benton, KS 67017Off Market
- $663,5003 bd2 ba2.5k sqft15660 E Evening Shade St, Benton, KS 67017Off Market
- $853,4004 bd4 ba4.2k sqft15511 E Evening Shade St, Benton, KS 67017Off Market
- $822,9003 bd2 ba2.3k sqft15877 E Evening Shade St, Benton, KS 67017Off Market
- $679,2004 bd4 ba2k sqft15500 E Evening Shade St, Benton, KS 67017Off Market
Nearby schools
GreatSchools rating
- 8/10Circle Benton Elementary SchoolGrades: PK-6Distance: 2.9 mi
- 7/10Circle Middle SchoolGrades: 7-8Distance: 2.8 mi
- 5/10Circle High SchoolGrades: 9-12Distance: 9 mi
Schools provided by the listing agent
- Elementary: Benton
- Middle: Circle
- High: Circle
Source: SCKMLS as distributed by MLS GRID. This data may not be complete. We recommend contacting the local school district to confirm school assignments for this home.
- Kansas
- Sedgwick County
- Benton
- 67017
- 15751 E Evening Shade Ct
Nearby cities
Nearby zip codes
Other Benton Topics
