Skip main navigation
Off market
  • $752,000

    15751 Marbury Heights Way, Dumfries, VA 22025

    4beds
    3baths
    4,432sqft
    SingleFamily
    Built in 2001
    7,570 Square Feet Lot
    $752,000 Zestimate®
    $170/sqft
    $3,925 Estimated rent

    Home value

    $752,000

    $714,000 - $790,000

    $3,925/mo

    Zestimate® history
    Loading
    Loading...

    Owner options

    List your home for rent

    $3,925/mo

    Rent Zestimate®

    Find your next renter with Zillow Rental Manager. Plus, with online applications, you can quickly screen prospective tenants – for free.

    Learn more

    $3,925/mo

    Rent Zestimate®

    Refinance and save

    $4,698/mo

    Est. payment

    Refinancing to a lower rate could help reduce your monthly payments and save thousands over the life of the loan.

    See today's rates

    $4,698/mo

    Est. payment

    Explore your selling options

    Work with a Zillow partner agent

    Leverage their expertise and Zillow's premium Showcase listings to get your home seen by more buyers.

    Get started

    List with your own agent

    Get your home in front of millions of buyers by listing it on Zillow.

    Learn how to do it

    Sell it yourself

    Take full control of how buyers see your home on Zillow by listing For Sale by Owner (FSBO).

    List your home

    What's special

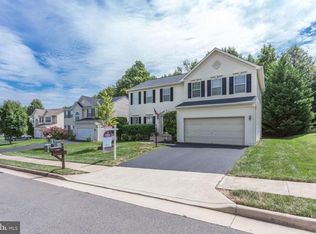
    Move in ready today. Welcome to 15751 Marbury Heights Way, 4,956 square feet single-family home with 4 BEDROOMS, OFFICE/DEN, + 2 BONUS ROOMS AND 3 1/2 BATHS W/ 2 CAR GARAGE. Situated in the highly sought-after community of Montclair, Dumfries, VA. This meticulously maintained brick exterior home boasts a two-car garage and offers 3,164 square feet of living space on the main and upper levels, plus an additional 1,792 square feet in the well-lit walk-up basement. Upon arrival, you'll be captivated by the grand cathedral ceiling in the foyer, which ushers in an abundance of natural light that flows effortlessly through the open floor plan. To your left, you'll find a sophisticated office space on the main level, complete with elegant French doors, perfect for working from home or accommodating guests. Upon entering the home, you'll immediately notice the beautiful bamboo wood floors that grace the foyer, hallway, kitchen, and breakfast area. These eco-friendly and highly durable flooring options provide a warm and inviting atmosphere while offering a stylish and contemporary touch to the home's overall design. The seamless flow of bamboo wood floors throughout these areas creates a cohesive and elegant living space that is both functional and visually appealing. To the right of this stunning home, you'll be greeted by a spacious and welcoming formal living room, which effortlessly flows into the adjacent formal dining room. The dining area exudes elegance, featuring a charming bay window and oversized windows that bathe the space in natural light, creating a warm and inviting ambiance for hosting family meals and special occasions. The sophisticated design is further enhanced by the presence of wainscoting and crown molding, which add a touch of timeless refinement to the room. The harmonious blend of architectural details and ample light make this combined living and dining space a true centerpiece for gatherings and celebrations, perfect for creating lasting memories. The inviting kitchen is a chef's dream, featuring an oversized island that is ideal for meal prep or gathering with friends and family. Off the kitchen, you'll find a large family room, exuding warmth and coziness with its stunning stone-designed fireplace, perfect for relaxing evenings and memorable gatherings. On the second level, the opulent master bedroom suite in this stunning home boasts a roomy walk-in closet, a generously sized separate sitting room, and an en-suite bath designed for ultimate relaxation. The spa-like bathroom features a soothing soaking tub, a separate shower, a sunroof that floods the space with natural light, a wet room for the toilet, and a dual vanity. The other 3 spacious bedrooms are equally well-appointed, sharing a full bathroom conveniently located off the hallway. This thoughtful design ensures comfort and privacy. The finished basement is an entertainer's paradise, showcasing not one, but two bonus rooms, perfect for a home gym, office, or media room, as well as a full bathroom. This versatile space is ideal for accommodating guests, hosting gatherings, or simply enjoying some well-deserved downtime. Experience the best of Montclair living in this exquisite home, offering easy access to top-rated schools, shopping, dining, and recreational amenities, including lakes, parks, and playgrounds. Don't miss this incredible opportunity to make 15751 Marbury Heights Way your home!

    This property is off market, which means it's not currently listed for sale or rent on Zillow. This may be different from what's available on other websites or public sources.
    Facts & features

    Interior

    Bedrooms & bathrooms
    • Bedrooms: 4
    • Bathrooms: 3.5
    Heating
    • Forced air, Gas
    Cooling
    • Central
    Appliances
    • Included: Dishwasher, Dryer, Garbage disposal, Microwave, Washer
    • Laundry: In Unit
    Features
    • Flooring: Carpet
    • Basement: Finished
    • Has fireplace: Yes
    Interior area
    • Total interior livable area: 4,432 sqft

    Property

    Parking
    • Total spaces: 2
    • Parking features: Garage - Attached
    Features
    • Exterior features: Brick
    Lot
    • Size: 7,570 Square Feet
    Details
    • Parcel number: 8090877238

    Construction

    Type & style
    • Home type: SingleFamily
    Materials
    • Roof: Shake / Shingle
    Condition
    • Year built: 2001

    Community & HOA

    HOA
    • Has HOA: Yes
    • HOA fee: $57 monthly
    Location
    • Region: Dumfries

    Financial & listing details

    • Price per square foot: $170/sqft
    • Tax assessed value: $698,100
    • Annual tax amount: $6,845

    Price history

    DateEventPrice
    7/7/2023Listing removed--
    Source: Zillow Rentals #VAPW2050096 Report a problem
    6/19/2023Listed for rent$3,450$1/sqft
    Source: Zillow Rentals #VAPW2050096 Report a problem
    6/7/2023Listing removed--
    Source: Zillow Rentals #VAPW2050096 Report a problem
    5/18/2023Listed for rent$3,450+25.5%$1/sqft
    Source: Zillow Rentals #VAPW2050096 Report a problem
    3/6/2019Listing removed$2,750$1/sqft
    Source: Long & Foster Real Estate, Inc. #1002216268 Report a problem
    10/28/2018Price change$2,750+1.9%$1/sqft
    Source: Long & Foster Real Estate, Inc. #PW10318973 Report a problem
    10/8/2018Price change$2,700-1.8%$1/sqft
    Source: Long & Foster Real Estate, Inc. #PW10318973 Report a problem
    8/11/2018Listed for rent$2,750+1.9%$1/sqft
    Source: Long & Foster Real Estate, Inc. #1002216268 Report a problem
    7/27/2017Listing removed$2,700$1/sqft
    Source: Long & Foster Real Estate, Inc. #PW9944268 Report a problem
    5/18/2017Listed for rent$2,700$1/sqft
    Source: Long & Foster Real Estate, Inc. #PW9944268 Report a problem
    7/14/2016Listing removed$2,700$1/sqft
    Source: RE/MAX Executives #PW9643886 Report a problem
    4/8/2014Listing removed$2,700$1/sqft
    Source: RE/MAX Executives #PW8306769 Report a problem
    4/2/2014Listed for rent$2,700$1/sqft
    Source: RE/MAX Executives #PW8306769 Report a problem
    3/15/2012Listing removed$2,700$1/sqft
    Source: RE/MAX ALLEGIANCE #PW7764193 Report a problem
    1/31/2012Listed for rent$2,700$1/sqft
    Source: RE/MAX Allegiance #PW7764193 Report a problem
    11/28/2011Sold$340,000-5.9%$77/sqft
    Source: Public Record Report a problem
    9/26/2001Sold$361,330$82/sqft
    Source: Public Record Report a problem

    Public tax history

    YearProperty taxesTax assessment
    2025$6,845 +3.5%$698,100 +4.9%
    2024$6,616 -3.2%$665,300 +1.3%
    2023$6,834 -3.5%$656,800 +4.4%
    2022$7,080 +1.6%$629,000 +9.8%
    2021$6,971 +4.7%$573,000 +5.6%
    2020$6,660 +121.9%$542,500 +9.1%
    2019$3,002 -49.7%$497,200 +0.5%
    2018$5,971 +4.6%$494,500 +4.5%
    2017$5,710 -1.3%$473,200 -0.4%
    2016$5,788 +1.7%$475,200 +2.3%
    2015$5,694 $464,400 +1.5%
    2014$5,694 $457,400 +3.1%
    2013-- $443,700 +1.5%
    2012-- $437,000 +23.3%
    2010-- $354,500 -5.2%
    2009-- $374,100 -27%
    2008-- $512,500 -14.7%
    2007-- $601,000 -5.3%
    2006-- $634,800 +23.5%
    2005-- $514,100 +21.5%
    2004-- $423,100 +12.5%
    2003-- $376,100 +20.2%
    2002-- $313,000
    Find assessor info on the county website

    Neighborhood: 22025

    Nearby schools

    GreatSchools rating
    Schools provided by the listing agent
    • District: PRINCE WM CO PBLC SCHS

    Source: The MLS. This data may not be complete. We recommend contacting the local school district to confirm school assignments for this home.

    Get a cash offer in 3 minutes
    Find out how much your home could sell for in as little as 3 minutes with a no-obligation cash offer.
    Estimated market value
    $752,000
    Get a cash offer in 3 minutes
    Find out how much your home could sell for in as little as 3 minutes with a no-obligation cash offer.
    Estimated market value
    $752,000