Skip main navigation
Off market
  • $1,080,400

    15751 Parkers Ford Ct, Haymarket, VA 20169

    5beds
    4,753sqft
    SingleFamily
    Built in 2007
    0.33 Acres Lot
    $1,080,400 Zestimate®
    $227/sqft
    $4,854 Estimated rent

    Home value

    $1,080,400

    $1.03M - $1.13M

    $4,854/mo

    Zestimate® history
    Loading
    Loading...

    Owner options

    List your home for rent

    $4,854/mo

    Rent Zestimate®

    Find your next renter with Zillow Rental Manager. Plus, with online applications, you can quickly screen prospective tenants – for free.

    Learn more

    $4,854/mo

    Rent Zestimate®

    Refinance and save

    $6,814/mo

    Est. payment

    Refinancing to a lower rate could help reduce your monthly payments and save thousands over the life of the loan.

    See today's rates

    $6,814/mo

    Est. payment

    Explore your selling options

    Work with a Zillow partner agent

    Leverage their expertise and Zillow's premium Showcase listings to get your home seen by more buyers.

    Get started

    List with your own agent

    Get your home in front of millions of buyers by listing it on Zillow.

    Learn how to do it

    Sell it yourself

    Take full control of how buyers see your home on Zillow by listing For Sale by Owner (FSBO).

    List your home

    What's special

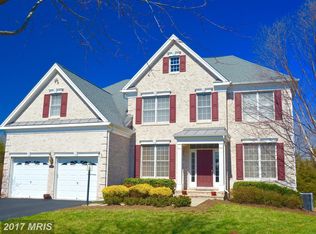
    ***Offers due on or before Sunday, 8/30/2020 at 12 pm. *** While driving through the winding streets of gated Dominion Valley Country Club, prepare yourself to fall in love with 15751 Parkers Ford Court. Located at the end of a cul-de-sac, this beautiful brick front, single family home is sure to delight. Upon entering, get ready to slowly take in all the custom features that turn this house into a one of kind home. The gourmet kitchen showcases designer cabinets, brick backsplash (2019), shiplap range hood (2019), stainless steel appliances (new refrigerator, dishwasher and oven in 2018), island and separate breakfast bar, making a seamless transition to the family room with vaulted ceilings and a gas fireplace. The Sunroom is filled with natural light and has a custom window seat to enjoy your views with a morning cup of coffee. Library has a full wall of built in bookshelves and another wall with built in desks making a perfect office or study space. You will absolutely love the mud room addition and main level laundry room with a door leading to the back deck. Hardwood throughout main level, staircase and upper hallways. The upstairs owners suite has enormous closets with custom shelving, barn doors and an attached bath with dual sinks, ceramic tile floors, a separate shower and soaking tub. Three additional bedrooms and two additional (one added in 2018 and one recently remodeled) bathrooms complete the upper level (upper level carpet replaced in 2020). In the walk out basement you will find more than enough room to entertain. Lower level includes a wet bar, gym, recreation room, 5th bedroom with full windows, storage rooms and full bath. Outside is equally as impressive. There is a 10 foot garage extension, allowing for lots of storage, a sprinkler system and newer garage doors (2019). Perhaps the best surprise is the gorgeous backyard. It is the perfect place to unwind after a long day with a huge fenced in yard, spacious deck, patio with a firepit and vegetable garden.

    This property is not currently displayed as for sale or rent on Zillow. This may be different from what's on other websites or public sources.
    Facts & features

    Interior

    Bedrooms & bathrooms
    • Bedrooms: 5
    • Bathrooms: 5
    • Full bathrooms: 4
    • 1/2 bathrooms: 1
    Heating
    • Forced air, Heat pump
    Cooling
    • Central
    Appliances
    • Included: Dishwasher, Dryer, Garbage disposal, Microwave, Refrigerator, Washer
    Features
    • Ceiling Fan(s), Kitchen Island, Pantry, Recessed Lighting, Walk-In Closet(s), Built-Ins, Dining Area, Eat-in Kitchen, Soaking Tub, Crown Molding, Carpet, Open Floorplan, Wood Floors, Attic, Formal/Separate Dining Room, Breakfast Area, Kitchen - Table Space, Kitchen - Gourmet, Family Room Off Kitchen, Chair Railings, Primary Bath(s)
    • Flooring: Hardwood
    • Basement: Finished
    • Has fireplace: Yes
    Interior area
    • Total interior livable area: 4,753 sqft
    • Finished area below ground: 1311

    Property

    Parking
    • Total spaces: 2
    • Parking features: Garage - Attached
    Features
    • Exterior features: Vinyl, Brick
    • Pool features: Community
    Lot
    • Size: 0.33 Acres
    Details
    • Parcel number: 7298391949
    • Special conditions: Standard

    Construction

    Type & style
    • Home type: SingleFamily
    • Architectural style: Colonial
    Materials
    • Roof: Shake / Shingle
    Condition
    • Year built: 2007

    Utilities & green energy

    • Utilities for property: Fiber Optic

    Community & HOA

    HOA
    • Has HOA: Yes
    • HOA fee: $156 monthly
    Location
    • Region: Haymarket

    Financial & listing details

    • Price per square foot: $227/sqft
    • Tax assessed value: $951,800
    • Annual tax amount: $9,332

    Price history

    DateEventPrice
    10/1/2020Sold$808,500+10%$170/sqft
    Source: Public Record Report a problem
    9/29/2020Pending sale$735,000$155/sqft
    Source: Keller Williams Realty #VAPW503070 Report a problem
    8/25/2020Listed for sale$735,000+11.2%$155/sqft
    Source: Keller Williams Realty #VAPW503070 Report a problem
    7/19/2007Sold$660,739$139/sqft
    Source: Public Record Report a problem

    Public tax history

    YearProperty taxesTax assessment
    2025$9,332 +4.3%$951,800 +5.8%
    2024$8,948 +3%$899,700 +7.8%
    2023$8,686 -4.1%$834,800 +3.4%
    2022$9,058 +5.8%$807,600 +14.4%
    2021$8,564 +12.3%$706,000 +13.4%
    2020$7,627 +114.7%$622,600 +5.8%
    2019$3,552 -50.6%$588,300 -1.3%
    2018$7,196 +4.4%$595,900 +4.3%
    2017$6,894 +1.7%$571,300 +2.4%
    2016$6,777 +2.3%$558,000 -4.1%
    2015$6,626 $581,600 +9%
    2014$6,626 $533,700 +4.5%
    2013-- $510,700 +9.1%
    2012-- $468,200 +9.3%
    2010-- $428,300 +7.1%
    2009-- $399,900 -22.1%
    2008-- $513,100
    Find assessor info on the county website

    Neighborhood: 20169

    Nearby schools

    GreatSchools rating
    Schools provided by the listing agent
    • Elementary: ALVEY
    • Middle: RONALD WILSON REGAN
    • High: BATTLEFIELD
    • District: PRINCE WILLIAM COUNTY PUBLIC SCHOOLS

    Source: The MLS. This data may not be complete. We recommend contacting the local school district to confirm school assignments for this home.

    Get a cash offer in 3 minutes
    Find out how much your home could sell for in as little as 3 minutes with a no-obligation cash offer.
    Estimated market value
    $1,080,400
    Get a cash offer in 3 minutes
    Find out how much your home could sell for in as little as 3 minutes with a no-obligation cash offer.
    Estimated market value
    $1,080,400