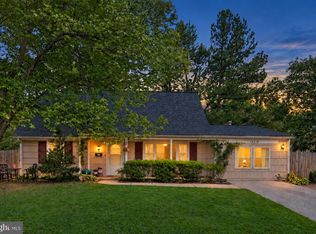
AGENTS - PLEASE VIEW AGENT REMARKS IN BRIGHT MLS. Welcome to 15751 Pointer Ridge Drive - this spacious 4-bedroom, 2-bath rancher in Bowie’s established Pointer Ridge community has been strategically repositioned to deliver an exceptional combination of space, lifestyle, location, and value. Offering approximately 1,856 square feet of one-level living on a generous 0.23-acre lot, this home delivers something increasingly difficult to find - a spacious 4-bedroom home with your very own private in-ground swimming pool and Solar Panels with a PPA ( Power Purchase Agreement ). Inside, you'll find generous living and dining areas, hardwood and carpet flooring, and a wood-burning fireplace that creates a warm focal point for gatherings and relaxing evenings. The spacious kitchen offers ample workspace and table space, a bright breakfast area, cooktop, dishwasher, and refrigerator. Four well-proportioned bedrooms provide excellent flexibility for bedrooms, guests, a home office, fitness room, or additional creative space, while two full bathrooms add everyday convenience. STEP OUTSIDE AND DISCOVER WHAT TRULY SETS THIS HOME APART! The private in-ground pool and patio create your own backyard retreat—perfect for summer entertaining, cookouts, relaxing weekends, and enjoying time at home. Located in the established Pointer Ridge community of Bowie, the property offers convenient access to shopping, dining, parks, everyday amenities, and major commuter routes throughout the DMV. 4 BEDROOMS. 2 FULL BATHS. 1,856 SQ FT. PRIVATE POOL. ONE-LEVEL LIVING. Don't just watch this one online—schedule your private showing and come see the possibilities for yourself! Offers may be entered ONLINE through Thursday, October 8, 2026 at 3:00 pm. AT SELLER'S DISCRETION, AN OFFER MAY BE ACCEPTED AT ANY TIME.
For sale
$325,000
15751 Pointer Ridge Dr, Bowie, MD 20716
4beds
1,856sqft
Single Family Residence
Built in 1968
10,000 Square Feet Lot
$331,000 Zestimate®
$175/sqft
$-- HOA
What's special
Private in-ground swimming poolBright breakfast areaHardwood and carpet flooringCooktop dishwasher and refrigerator
- 1 day
- 509
- 74
Likely to sell faster than
Zillow last checked:
Listing updated:
Listed by:
JIMMY OKUNOLA 240-515-1068,
EXP Realty, LLC 8888607369
Source: Bright MLS,MLS#: MDPG2220444
Facts & features
Interior
Bedrooms & bathrooms
- Bedrooms: 4
- Bathrooms: 2
- Full bathrooms: 2
- Main level bathrooms: 2
- Main level bedrooms: 4
Basement
- Area: 0
Heating
- Forced Air, Solar, Electric
Cooling
- Ceiling Fan(s), Central Air, Electric
Appliances
- Included: Cooktop, Dishwasher, Dryer, Refrigerator, Water Heater, Gas Water Heater
Features
- Breakfast Area, Ceiling Fan(s), Combination Dining/Living, Open Floorplan, Eat-in Kitchen, Kitchen - Table Space, Dry Wall, Wood Walls
- Flooring: Carpet, Hardwood, Wood
- Windows: Vinyl Clad
- Has basement: No
- Number of fireplaces: 1
- Fireplace features: Wood Burning, Wood Burning Stove
Interior area
- Total structure area: 1,856
- Total interior livable area: 1,856 sqft
- Finished area above ground: 1,856
- Finished area below ground: 0
Video & virtual tour
Property
Parking
- Parking features: Asphalt, Driveway
- Has uncovered spaces: Yes
Accessibility
- Accessibility features: None
Features
- Levels: One
- Stories: 1
- Patio & porch: Patio
- Has private pool: Yes
- Pool features: In Ground, Private
Lot
- Size: 10,000 Square Feet
Details
- Additional structures: Above Grade, Below Grade
- Parcel number: 17070794248
- Zoning: RR
- Special conditions: Standard
Construction
Type & style
- Home type: SingleFamily
- Architectural style: Ranch/Rambler
- Property subtype: Single Family Residence
Materials
- Frame, Concrete, Brick
- Foundation: Slab, Permanent
- Roof: Architectural Shingle
Condition
- Excellent,Very Good,Good,Average
- New construction: No
- Year built: 1968
Utilities & green energy
- Sewer: Public Sewer
- Water: Public
Community & HOA
Community
- Subdivision: Pointer Ridge
HOA
- Has HOA: No
Location
- Region: Bowie
- Municipality: Bowie
Financial & listing details
- Price per square foot: $175/sqft
- Tax assessed value: $378,033
- Annual tax amount: $6,400
- Date on market: 9/24/2026
- Listing agreement: Exclusive Right To Sell
- Listing terms: Cash,FHA,VA Loan,Conventional
- Ownership: Fee Simple
Estimated market value
$331,000
$314,000 - $348,000
$3,402/mo
Price history
| Date | Event | Price |
|---|---|---|
| 9/24/2026 | Listed for sale | $325,000-26.1%$175/sqft |
Source:  Bright MLS #MDPG2220444 Report a problem Bright MLS #MDPG2220444 Report a problem | ||
| 9/23/2026 | Listing removed | $439,500$237/sqft |
Source: eXp Realty #MDPG2209168 Report a problem | ||
| 9/23/2026 | Price change | $439,500-0.1%$237/sqft |
Source: Bright MLS #MDPG2209168 Report a problem | ||
| 9/16/2026 | Price change | $440,000-2.2%$237/sqft |
Source: Bright MLS #MDPG2209168 Report a problem | ||
| 9/11/2026 | Price change | $450,000-7.2%$242/sqft |
Source: eXp Realty #MDPG2209168 Report a problem | ||
| 9/10/2026 | Price change | $485,000-1%$261/sqft |
Source: Bright MLS #MDPG2209168 Report a problem | ||
| 9/3/2026 | Price change | $490,000-1%$264/sqft |
Source: Bright MLS #MDPG2209168 Report a problem | ||
| 8/28/2026 | Price change | $495,000+1%$267/sqft |
Source: Bright MLS #MDPG2209168 Report a problem | ||
| 8/17/2026 | Price change | $490,000-3.7%$264/sqft |
Source: Bright MLS #MDPG2209168 Report a problem | ||
| 7/31/2026 | Price change | $509,000-0.2%$274/sqft |
Source: Bright MLS #MDPG2209168 Report a problem | ||
| 7/29/2026 | Price change | $510,000-1%$275/sqft |
Source: Bright MLS #MDPG2209168 Report a problem | ||
| 7/21/2026 | Listed for sale | $515,000+56.5%$277/sqft |
Source: Bright MLS #MDPG2209168 Report a problem | ||
| 8/13/2019 | Sold | $329,000$177/sqft |
Source: Public Record Report a problem | ||
| 6/27/2019 | Listed for sale | $329,000$177/sqft |
Source: RE/MAX Advantage Realty #MDPG101500 Report a problem | ||
| 4/30/2019 | Pending sale | $329,000$177/sqft |
Source: RE/MAX Advantage Realty #MDPG101500 Report a problem | ||
| 4/16/2019 | Listed for sale | $329,000$177/sqft |
Source: RE/MAX Advantage Realty #MDPG101500 Report a problem | ||
| 2/20/2019 | Pending sale | $329,000$177/sqft |
Source: RE/MAX ADVANTAGE REALTY #MDPG101500 Report a problem | ||
| 1/19/2019 | Price change | $329,000-1.5%$177/sqft |
Source: RE/MAX Advantage Realty #MDPG101500 Report a problem | ||
| 12/28/2018 | Price change | $334,000-1.8%$180/sqft |
Source: RE/MAX Advantage Realty #MDPG101500 Report a problem | ||
| 12/3/2018 | Price change | $340,000-2.6%$183/sqft |
Source: RE/MAX Advantage Realty #MDPG101500 Report a problem | ||
| 11/10/2018 | Listed for sale | $349,000+14.4%$188/sqft |
Source: RE/MAX Advantage Realty #MDPG101500 Report a problem | ||
| 8/1/2014 | Sold | $305,000-1.6%$164/sqft |
Source: Public Record Report a problem | ||
| 5/29/2014 | Pending sale | $310,000$167/sqft |
Source: Coldwell Banker Residential Brokerage - Greenspring #PG8343092 Report a problem | ||
| 5/10/2014 | Listed for sale | $310,000+9.2%$167/sqft |
Source: Coldwell Banker Residential Brokerage - Greenspring #PG8343092 Report a problem | ||
| 9/10/2013 | Sold | $284,000$153/sqft |
Source: Public Record Report a problem | ||
Public tax history
| Year | Property taxes | Tax assessment |
|---|---|---|
| 2026 | $6,436 +5% | $378,033 +0.9% |
| 2025 | $6,127 +25.5% | $374,700 +6% |
| 2024 | $4,884 +6.9% | $353,400 +6.4% |
| 2023 | $4,570 +7.6% | $332,100 +6.9% |
| 2022 | $4,246 +3.1% | $310,800 +2.6% |
| 2021 | $4,119 +3% | $302,900 +2.7% |
| 2020 | $4,000 +2.5% | $295,000 +8.3% |
| 2019 | $3,901 | $272,400 |
| 2018 | -- | $272,400 +5.7% |
| 2017 | $4,360 +22.6% | $257,700 +6% |
| 2016 | $3,557 | $243,000 +3.7% |
| 2015 | $3,557 | $234,267 +3.9% |
| 2014 | $3,557 | $225,533 +4% |
| 2013 | -- | $216,800 |
| 2012 | -- | $216,800 |
| 2011 | -- | $216,800 -34.9% |
| 2010 | -- | $333,160 +12.5% |
| 2009 | -- | $296,122 +14.3% |
| 2008 | -- | $259,086 +16.7% |
| 2007 | -- | $222,050 +11.4% |
| 2006 | -- | $199,252 +12.9% |
| 2005 | -- | $176,456 +14.8% |
| 2004 | -- | $153,660 |
| 2003 | -- | $153,660 +4.8% |
| 2002 | -- | $146,692 +10.5% |
| 2001 | -- | $132,760 |
Find assessor info on the county website
Monthly payment
Est. payment
Payment breakdown
Explore the cost of this home by adjusting the details. Changes won't be saved.Climate risks
Neighborhood: 20716
Nearby schools
Schools provided by the listing agent
- Elementary: Pointer Ridge
- Middle: Benjamin Tasker
- High: Bowie
- District: Prince George's County Public Schools
Source: Bright MLS. This data may not be complete. We recommend contacting the local school district to confirm school assignments for this home.
Similar homes
- $369,9002 bd3 ba1.6k sqft1317 Patriot Ln, Bowie, MD 20716For Sale

 MLS ID #MDPG2218298, Rachel Flynn, Five Star Real Estate. Bright MLS
 - $339,9003 bd1 ba1.1k sqft7486 Montevideo Ct, Jessup, MD 20794For Sale
 MLS ID #MDAA2157422, Adriana Castro, LPT Realty, LLC. Bright MLS
 - $450,0004 bd2 ba1.8k sqft2914 Stonybrook Dr, Bowie, MD 20715For Sale
 MLS ID #MDPG2218590, Tamer Eid, DC Premier Real Estate, LLC. Bright MLS
 - $435,0004 bd2 ba1.8k sqft12316 Melling Ln, Bowie, MD 20715For Sale
 MLS ID #MDPG2217928, Yolanda Muckle, Long & Foster Real Estate, Inc.. Bright MLS
 - $450,0004 bd2 ba1.7k sqft2615 Kennison Ln, Bowie, MD 20715For SaleMLS ID #MDPG2214398, Diane Rulka, Weichert, REALTORS. Bright MLS
- $425,0003 bd2 ba1.8k sqft2416 Kinderbrook Ln, Bowie, MD 20715For SaleMLS ID #MDPG2212094, Marcy Gaines, CENTURY 21 New Millennium. Bright MLS
- $435,9004 bd2 ba1.4k sqft12604 Bunting Ln, Bowie, MD 20715For SaleMLS ID #MDPG2215340, Nancy Fratus, Taylor Properties. Bright MLS
- $399,9993 bd3 ba1.7k sqft1018 45th St NE, Washington, DC 20019For SaleMLS ID #DCDC2284752, James Archie, Own Real Estate. Bright MLS
- $359,9005 bd2 ba2k sqft1310 Alberta Dr, District Heights, MD 20747For SaleMLS ID #MDPG2214176, Jill Pivovarov, CENTURY 21 New Millennium. Bright MLS
- $350,0004 bd2 ba1.5k sqft6105 Kolb St, Capitol Heights, MD 20743For SaleMLS ID #MDPG2195982, Steve Belinky, RE/MAX United Real Estate. Bright MLS
- $340,0003 bd2 ba1.7k sqft5415 Powhatan Rd, Riverdale, MD 20737For SaleMLS ID #MDPG2219460, Frank Mcknew, RE/MAX Realty Group. Bright MLS
- $344,9004 bd2 ba1.9k sqft1704 Maryland Ave, Shady Side, MD 20764For SaleMLS ID #MDAA2153474, Daniel Demers, Sell Your Home Services. Bright MLS
- $330,0003 bd4 ba1.8k sqft10169 Campus Way S Unit 16, Upper Marlboro, MD 20774For SaleMLS ID #MDPG2206954, Jaleel Kuteh, Keller Williams Capital Properties. Bright MLS
- $350,0003 bd3 ba1.4k sqft7205 Split Rail Ln, Laurel, MD 20707For SaleMLS ID #MDPG2220384, Vincent Ekuban, EXIT Realty Enterprises. Bright MLS
- $360,0003 bd3 ba2k sqft332 Harry S Truman Dr Unit 237, Upper Marlboro, MD 20774For SaleMLS ID #MDPG2219036, Deborah Kaya, RE/MAX Realty Centre, Inc.. Bright MLS
- $384,9003 bd3 ba1.1k sqft1301 Iron Forge Rd, District Heights, MD 20747For SaleMLS ID #MDPG2219438, Matt Davis, RE/MAX Realty Group. Bright MLS
- $344,9003 bd2 ba1.5k sqft4338 23rd Pl, Temple Hills, MD 20748For SaleMLS ID #MDPG2213488, Garland Dabney, Redfin Corp. Bright MLS
- $399,0003 bd2 ba1.5k sqft1816 Glenarm Rd, Edgewater, MD 21037For SaleMLS ID #MDAA2156526, Shelley Baden, Berkshire Hathaway HomeServices PenFed Realty. Bright MLS
- $434,9005 bd2 ba2k sqft8802 Sterling St, Landover, MD 20785For SaleMLS ID #MDPG2213968, Mirtalia Pena bautista, Fairfax Realty Premier. Bright MLS
- $315,0003 bd2 ba1.1k sqft133 Kettering Dr, Upper Marlboro, MD 20774For SaleMLS ID #MDPG2202932, Din Khaled, Houwzer, LLC. Bright MLS
