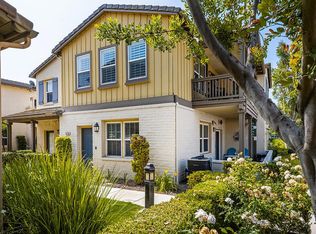
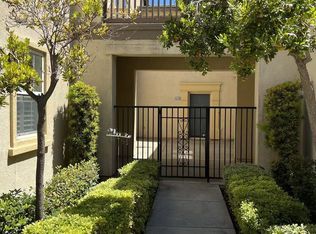
Welcome to this beautifully designed 3-bedroom, 2-bathroom home offering 2,075 square feet of comfortable living space in a highly sought-after community. From the moment you step inside, you’ll appreciate the open-concept layout that seamlessly blends style and functionality—perfect for both everyday living and entertaining. The heart of the home is the spacious kitchen, featuring elegant quartz countertops, a large center island, and plenty of room for gathering with family and friends. The open flow into the living and dining areas creates a bright and inviting atmosphere throughout. The home offers generously sized bedrooms, including a relaxing primary suite, along with well-appointed bathrooms designed for both comfort and convenience.
Located in a vibrant neighborhood, residents enjoy access to an array of amenities including parks, a community pool, scenic hiking trails, and more—providing the perfect balance of lifestyle and leisure right outside your door. This is a wonderful opportunity to own a home that truly has it all—space, style, and an unbeatable community setting.
For sale
Listed by: Signature Realty & Loans • Darwin Ramos • Contact: 808-225-0916
Price cut: $10K (7/11)
$629,990
15752 Agave Ave, Chino, CA 91708
3beds
2,075sqft
Condominium
Built in 2006
-- sqft lot
$628,700 Zestimate®
$304/sqft
$478/mo HOA
What's special
Large center islandOpen-concept layoutBright and inviting atmosphereRelaxing primary suiteElegant quartz countertopsGenerously sized bedroomsSpacious kitchen
- 166 days
- 566
- 20
Zillow last checked:
Listing updated:
Listed by:
Darwin Ramos DRE #02123866 808-225-0916,
Signature Realty & Loans
Source: CRMLS,MLS#: SW26061329 Originating MLS: California Regional MLS
Originating MLS: California Regional MLSFacts & features
Interior
Bedrooms & bathrooms
- Bedrooms: 3
- Bathrooms: 2
- Full bathrooms: 2
- Main level bathrooms: 2
- Main level bedrooms: 3
Rooms
- Room types: Kitchen, Living Room
Heating
- Central
Cooling
- Central Air
Appliances
- Laundry: Laundry Room
Features
- Has fireplace: Yes
- Fireplace features: Living Room
- Common walls with other units/homes: 1 Common Wall,No One Above
Interior area
- Total interior livable area: 2,075 sqft
Property
Parking
- Total spaces: 2
- Parking features: Garage - Attached
- Attached garage spaces: 2
Features
- Levels: Two
- Stories: 2
- Entry location: 1
- Pool features: Community, Association
- Has view: Yes
- View description: Mountain(s)
Lot
- Size: 2,136 Square Feet
- Features: Close to Clubhouse, Corner Lot, Cul-De-Sac
Details
- Parcel number: 1055312100000
- Special conditions: Standard
Construction
Type & style
- Home type: Condo
- Property subtype: Condominium
- Attached to another structure: Yes
Condition
- New construction: No
- Year built: 2006
Utilities & green energy
- Sewer: Public Sewer
- Water: Public
Community & HOA
Community
- Features: Biking, Dog Park, Park, Sidewalks, Pool
HOA
- Has HOA: Yes
- Amenities included: Clubhouse, Sport Court, Fitness Center, Barbecue, Picnic Area, Playground, Pool, Tennis Court(s)
- HOA fee: $305 monthly
- HOA name: Agave Neighborhood
- HOA phone: 909-479-5932
- Second HOA fee: $88 monthly
- Second HOA name: Preserve Master Maintenance Corp
- Third HOA fee: $85 monthly
- Third HOA name: Preserve Master Community Corp
Location
- Region: Chino
Financial & listing details
- Price per square foot: $304/sqft
- Tax assessed value: $644,514
- Date on market: 3/20/2026
- Cumulative days on market: 167 days
- Listing terms: Cash,Conventional,FHA
Estimated market value
$628,700
$597,000 - $660,000
$3,512/mo
Price history
| Date | Event | Price |
|---|---|---|
| 7/11/2026 | Price change | $629,990-1.6%$304/sqft |
Source:  CRMLS #SW26061329 Report a problem CRMLS #SW26061329 Report a problem | ||
| 4/14/2026 | Price change | $639,990-0.8%$308/sqft |
Source: CRMLS #SW26061329 Report a problem | ||
| 4/13/2026 | Price change | $645,000-0.8%$311/sqft |
Source: CRMLS #SW26061329 Report a problem | ||
| 3/20/2026 | Listed for sale | $649,999+62.5%$313/sqft |
Source: CRMLS #SW26061329 Report a problem | ||
| 8/18/2014 | Listing removed | $399,995$193/sqft |
Source: Podley Properties #CV14077748 Report a problem | ||
| 6/29/2014 | Price change | $399,995-0.9%$193/sqft |
Source: Podley Properties #CV14077748 Report a problem | ||
| 6/9/2014 | Price change | $403,500-1.6%$194/sqft |
Source: Podley Properties #CV14077748 Report a problem | ||
| 4/17/2014 | Listed for sale | $410,000-13.1%$198/sqft |
Source: Podley Properties #CV14077748 Report a problem | ||
| 9/1/2006 | Sold | $472,000$227/sqft |
Source: Public Record Report a problem | ||
Public tax history
| Year | Property taxes | Tax assessment |
|---|---|---|
| 2026 | -- | $644,514 +2% |
| 2025 | $9,819 +1.9% | $631,877 +2% |
| 2024 | $9,632 +2% | $619,487 +2% |
| 2023 | $9,443 +6.6% | $607,340 +11.2% |
| 2022 | $8,855 +9% | $546,000 +13.8% |
| 2021 | $8,125 +4% | $480,000 +5.9% |
| 2020 | $7,814 +1.8% | $453,200 +3% |
| 2019 | $7,678 +1.3% | $440,000 +1.9% |
| 2018 | $7,576 +6% | $431,900 +10% |
| 2017 | $7,150 | $392,600 +5% |
| 2016 | $7,150 +5.9% | $373,900 +5% |
| 2015 | $6,751 +3.2% | $356,000 |
| 2014 | $6,543 | $356,000 +42.3% |
| 2013 | -- | $250,200 |
| 2012 | -- | $250,200 -5% |
| 2011 | -- | $263,300 |
| 2010 | -- | $263,300 -9.5% |
| 2009 | -- | $291,000 -21.4% |
| 2008 | -- | $370,000 -21.5% |
| 2007 | -- | $471,622 |
Find assessor info on the county website
Monthly payment
Est. payment
Payment breakdown
Explore the cost of this home by adjusting the details. Changes won't be saved.Climate risks
Neighborhood: 91708
Similar homes
- $589,9003 bd3 ba1.5k sqft16025 Main St, Chino, CA 91708For Sale
 MLS ID #IG26056219, Shellye Milazzo Wilson, Century 21 Masters. CRMLS
 - $669,0004 bd3 ba1.6k sqft8683 Celebration St, Chino, CA 91708For Sale
 MLS ID #TR26113748, Thomas Ryan, Real Broker. CRMLS
 - $640,0003 bd3 ba1.5k sqft8697 Celebration St, Chino, CA 91708For Sale
 MLS ID #CV26078650, Christopher Fox, NEST REAL ESTATE. CRMLS
 - $655,0003 bd3 ba1.6k sqft15980 Aventurine Ln, Chino, CA 91708For Sale
 MLS ID #IG26097408, Katarina Daniels, REDFIN. CRMLS
Local buyer's agents are ready to help
