Designed for comfort, style, and flexibility, this upgraded 4+3 SINGLE LEVEL Sylmar home boasts almost 2300 square feet of thoughtfully designed living space. The open floor plan allows natural light to flow freely through the living areas, while a striking double-sided fireplace anchors both the formal living room and the adjacent family room, creating warmth and ambiance on either side. Every room connects seamlessly while maintaining a sense of definition, giving the home a welcoming, functional rhythm. The kitchen boasts quartz countertops, abundant cabinetry, stainless steel appliances, generous center island with breakfast bar, and a contemporary tile backsplash. Adjacent dining and family room areas make entertaining effortless while preserving comfort and flow. The primary suite serves as a serene retreat, featuring a walk-in closet, private backyard access, and a spa-inspired bathroom with a deep jetted soaking tub, dual shower heads, and spacious tiled walk-in shower. A standout feature of this home is the expansive bonus room, also suitable as an additional bedroom suite. Complete with its own entrance and dedicated bathroom, this versatile space can function as an in-law suite, guest room, media room, or generous home office. With enough space to accommodate both bedroom and living room furniture, it provides exceptional flexibility to meet the needs of multigenerational living or private retreat space. And an additional bonus room - this one cozy - offers the ideal spot for podcasting, social media creation, or overflow storage. Wide hallways and extra-wide doorways throughout the home contribute to accessibility and functionality. The property was previously operated as a licensed daycare, demonstrating the adaptability of the layout and offering insight into alternative use. Thoughtful recent upgrades provide comfort and long-term peace of mind, including a NEW ROOF, OWNED SOLAR PANELS, NEW PLUMBING, NEW ELECTRICAL, EV CHARGER and low-maintenance BACKYARD TURF. Outdoors, the yard was designed to be resort-like environment, perfect for entertaining and relaxing. Finally, the property includes RV access and a gated circular drive framed by statuesque palm trees, leading to an enclosed atrium-style breezeway that creates a grand, resort-like arrival and a truly memorable first impression. This one-of-a-kind home offers modern updates, abundant flexibility, and lifestyle-oriented spaces. Welcome home to 15752 Cobalt!
Sold for $1,020,000
Listed by: Sheppard Properties • Crystal Sheppard • Contact: 661-810-8259
Bought with: Evernest Realty Group
$1,020,000
15752 Cobalt St, Sylmar, CA 91342
4beds
2,282sqft
Single Family Residence
Built in 1980
7,462 Square Feet Lot
$1,028,600 Zestimate®
$447/sqft
$4,844 Estimated rent
Home value
$1,028,600
$936,000 - $1.13M
$4,844/mo
Zestimate® history
Owner options
List your home for rent
$4,844/mo
Rent Zestimate®
Find your next renter with Zillow Rental Manager. Plus, with online applications, you can quickly screen prospective tenants – for free.
$4,844/mo
Rent Zestimate®
Refinance and save
$6,498/mo
Est. payment
Refinancing to a lower rate could help reduce your monthly payments and save thousands over the life of the loan.
$6,498/mo
Est. payment
Explore your selling options
Work with a Zillow partner agent
Leverage their expertise and Zillow's premium Showcase listings to get your home seen by more buyers.
Get startedList with your own agent
Get your home in front of millions of buyers by listing it on Zillow.
Learn how to do itSell it yourself
Take full control of how buyers see your home on Zillow by listing For Sale by Owner (FSBO).
List your homeWhat's special
Zillow last checked:
Listing updated:
Listed by:
Crystal Sheppard DRE #01758930 661-810-8259,
Sheppard Properties,
Peter Sheppard DRE #01338065,
Sheppard Properties
Bought with:
Magda Mavian, DRE #01457147
Evernest Realty Group
Source: CRMLS,MLS#: SR26009017 Originating MLS: California Regional MLS
Originating MLS: California Regional MLSFacts & features
Interior
Bedrooms & bathrooms
- Bedrooms: 4
- Bathrooms: 3
- Full bathrooms: 3
- Main level bathrooms: 3
- Main level bedrooms: 4
Rooms
- Room types: Atrium, Bonus Room, Bedroom, Entry/Foyer, Family Room, Kitchen, Laundry, Living Room, Primary Bathroom, Primary Bedroom, Media Room, Other, Utility Room, Dining Room
Primary bedroom
- Features: Primary Suite
Primary bedroom
- Features: Main Level Primary
Bedroom
- Features: Bedroom on Main Level
Bathroom
- Features: Bathroom Exhaust Fan, Bathtub, Full Bath on Main Level, Jetted Tub, Low Flow Plumbing Fixtures, Quartz Counters, Remodeled, Soaking Tub, Separate Shower, Tub Shower
Kitchen
- Features: Kitchen Island, Quartz Counters, Remodeled, Self-closing Drawers, Updated Kitchen
Heating
- Central, Natural Gas
Cooling
- Central Air
Appliances
- Included: 6 Burner Stove, Convection Oven, Double Oven, Dishwasher, Gas Cooktop, Disposal, Microwave, Refrigerator, Water Heater
- Laundry: Washer Hookup, Gas Dryer Hookup, Inside, Laundry Room
Features
- Beamed Ceilings, Breakfast Bar, Block Walls, Ceiling Fan(s), Separate/Formal Dining Room, In-Law Floorplan, Open Floorplan, Pantry, Quartz Counters, Recessed Lighting, All Bedrooms Down, Atrium, Bedroom on Main Level, Main Level Primary, Primary Suite, Utility Room, Walk-In Closet(s)
- Flooring: Tile
- Doors: Mirrored Closet Door(s), Panel Doors, Sliding Doors
- Windows: Blinds, Double Pane Windows, Drapes, Plantation Shutters
- Has fireplace: Yes
- Fireplace features: Family Room, Living Room, Multi-Sided, See Through
- Common walls with other units/homes: No Common Walls
Interior area
- Total interior livable area: 2,282 sqft
Property
Parking
- Total spaces: 1
- Parking features: Circular Driveway, Concrete, Door-Single, Driveway, Garage Faces Front, Garage, Gated, Paved, Pull-through, RV Access/Parking
- Attached garage spaces: 1
Accessibility
- Accessibility features: No Stairs, Accessible Doors
Features
- Levels: One
- Stories: 1
- Entry location: 1
- Patio & porch: Concrete, Covered
- Pool features: None
- Spa features: None
- Fencing: Block,Wrought Iron
- Has view: Yes
- View description: Hills, Neighborhood
Lot
- Size: 7,462 Square Feet
- Features: 0-1 Unit/Acre, Front Yard, Rectangular Lot, Street Level
Details
- Additional structures: Shed(s)
- Parcel number: 2604036028
- Special conditions: Standard
- Horse amenities: Riding Trail
Construction
Type & style
- Home type: SingleFamily
- Architectural style: Contemporary,Mid-Century Modern
- Property subtype: Single Family Residence
Materials
- Glass, Metal Siding, Concrete, Stone, Stucco
- Roof: Composition,Shingle
Condition
- Updated/Remodeled,Turnkey
- New construction: No
- Year built: 1980
Utilities & green energy
- Electric: 220 Volts Other, Photovoltaics on Grid, Photovoltaics Seller Owned, See Remarks
- Sewer: Public Sewer
- Water: Public
- Utilities for property: Cable Available, Electricity Connected, Natural Gas Connected, Phone Available, Sewer Connected, Water Connected, Overhead Utilities
Green energy
- Energy generation: Solar
Community & HOA
Community
- Features: Curbs, Foothills, Horse Trails, Storm Drain(s), Street Lights
- Security: Carbon Monoxide Detector(s), Smoke Detector(s)
Location
- Region: Sylmar
Financial & listing details
- Price per square foot: $447/sqft
- Tax assessed value: $897,600
- Annual tax amount: $11,120
- Date on market: 1/17/2026
- Cumulative days on market: 37 days
- Listing terms: Cash,Cash to New Loan,Conventional,FHA
- Exclusions: Any personal property remaining at home
- Road surface type: Paved
Price history
| Date | Event | Price |
|---|---|---|
| 3/5/2026 | Sold | $1,020,000+2.1%$447/sqft |
Source:  CRMLS #SR26009017 Report a problem CRMLS #SR26009017 Report a problem | ||
| 2/24/2026 | Pending sale | $998,900$438/sqft |
Source: CRMLS #SR26009017 Report a problem | ||
| 2/2/2026 | Listed for sale | $998,900$438/sqft |
Source: CRMLS #SR26009017 Report a problem | ||
| 1/30/2026 | Contingent | $998,900$438/sqft |
Source: CRMLS #SR26009017 Report a problem | ||
| 1/18/2026 | Listed for sale | $998,900+13.5%$438/sqft |
Source: CRMLS #SR26009017 Report a problem | ||
| 11/7/2023 | Sold | $880,000-2.1%$386/sqft |
Source: CRMLS #SR23180517 Report a problem | ||
| 11/3/2023 | Pending sale | $899,000$394/sqft |
Source: CRMLS #SR23180517 Report a problem | ||
| 10/10/2023 | Contingent | $899,000$394/sqft |
Source: CRMLS #SR23180517 Report a problem | ||
| 9/28/2023 | Listed for sale | $899,000+161.7%$394/sqft |
Source: CRMLS #SR23180517 Report a problem | ||
| 7/11/2003 | Sold | $343,500$151/sqft |
Source: Public Record Report a problem | ||
Public tax history
| Year | Property taxes | Tax assessment |
|---|---|---|
| 2025 | $11,120 +1.1% | $897,600 +2% |
| 2024 | $10,996 +67.8% | $880,000 +70.3% |
| 2023 | $6,553 +4.8% | $516,815 +2% |
| 2022 | $6,256 +1.4% | $506,682 +2% |
| 2021 | $6,170 -0.9% | $496,748 +1% |
| 2020 | $6,227 | $491,656 +2% |
| 2019 | $6,227 +6.3% | $482,017 +2% |
| 2018 | $5,860 | $472,567 +2% |
| 2017 | $5,860 +2.2% | $463,302 +2% |
| 2016 | $5,731 +2.6% | $454,219 +1.5% |
| 2015 | $5,583 +1.1% | $447,397 +2% |
| 2014 | $5,525 | $438,634 +26.6% |
| 2012 | -- | $346,400 -17.5% |
| 2011 | -- | $419,699 +0.8% |
| 2010 | -- | $416,563 -0.2% |
| 2009 | -- | $417,554 +2% |
| 2008 | -- | $409,368 +2% |
| 2007 | -- | $401,342 +2% |
| 2006 | -- | $393,473 |
| 2005 | -- | $393,473 +14.5% |
| 2004 | -- | $343,500 +90.1% |
| 2003 | -- | $180,723 +2% |
| 2002 | -- | $177,180 +4% |
| 2000 | -- | $170,301 |
Find assessor info on the county website
Neighborhood: Sylmar
Nearby homes
- $914,6004 bd2 ba1.9k sqft15760 Cobalt St, Sylmar, CA 91342Off Market
- $937,0003 bd2 ba2.2k sqft15748 Cobalt St, Sylmar, CA 91342Off Market

- $565,7001 bd1 ba600 sqft15742 Cobalt St, Sylmar, CA 91342Off Market
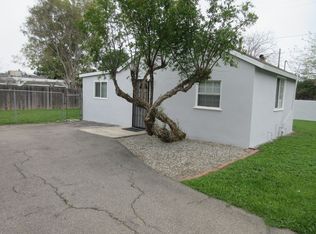
- $810,9003 bd2 ba1.1k sqft15740 Cobalt St, Sylmar, CA 91342Off Market

- $1,579,70011 bd6 ba4.6k sqft15766 Cobalt St, Sylmar, CA 91342Off Market
- $768,9993 bd2 ba1k sqft15725 Drell St, Sylmar, CA 91342For Sale
- $959,4004 bd3 ba1.9k sqft15711 Drell St, Sylmar, CA 91342Off Market
- $853,8004 bd1 ba1.3k sqft15703 Drell St, Sylmar, CA 91342Off Market
Nearby schools
GreatSchools rating
- 5/10El Dorado Avenue Elementary SchoolGrades: K-5Distance: 0.5 mi
- 7/10Olive Vista Middle SchoolGrades: 6-8Distance: 1.5 mi
- 6/10Sylmar Biotech Health & Engineering MagnetGrades: 9-12Distance: 1.9 mi
Schools provided by the listing agent
- Middle: Olive Vista
- High: San Fernando
Source: CRMLS. This data may not be complete. We recommend contacting the local school district to confirm school assignments for this home.
Get a cash offer in 3 minutes
Find out how much your home could sell for in as little as 3 minutes with a no-obligation cash offer.
Estimated market value
$1,028,600
Get a cash offer in 3 minutes
Find out how much your home could sell for in as little as 3 minutes with a no-obligation cash offer.
Estimated market value
$1,028,600
- California
- Los Angeles County
- Los Angeles
- 91342
- Sylmar
- 15752 Cobalt St
Nearby cities
Nearby neighborhoods
Nearby zip codes
Other Los Angeles Topics
