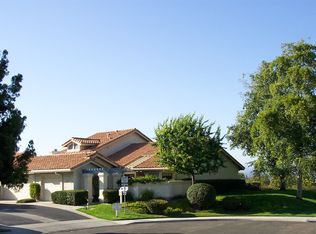
Stunning highly customized and upgraded single story view home at the premier Las Floras community in Bernardo Heights. Beautiful Bamboo floors, except in master suite and guest bedroom, gorgeous remodeled kitchen, newer Simonton dual pane acoustic glass windows and custom paint throughout. Enter this home through a fabulous large brick courtyard with lush gardens, including a Pygmy palm tree. As you step into this lovely home onto the wood floor you'll be struck by the generous size of the bright living/dining/great room with soaring ceilings, a raised hearth fireplace, a wall of windows and slider to the patio plus awesome panoramic and mountain views. The remodeled kitchen features quartz countertops and island, matching Samsung premium stainless steel appliances including a 5-burner gas range with gas oven, tile backsplashes extending to the ceiling, a stainless steel farm sink, cabinets galore including a big pantry, a cozy dinette surrounded by windows overlooking the courtyard and recessed lighting. Like the living/great room the big elegant master bedroom has tall beamed slopping ceilings, extraordinary views, a slider to the patio plus a wall of closets. The master bath has a dual sink vanity, linen cabinet, an oversized shower surrounded by tile walls and porcelain tile floors in the shower/commode area. The generous sized bright front guest bedroom enjoys lovely views of the private courtyard. There are loads of cabinets in the hall between the bedrooms and adjacent guest bath with an enclosed tub with tiled shower. Enjoy outdoor living at it's finest on the full width brick patio with manicured gardens, forever views including lush Lucido Park right across the street. The attached garage has a newer water heater and laundry hook-ups that will accommodate either a gas or electric dryer. Additional resident parking in front of this home. The Community Association of Bernardo Heights affords the owners the ultimate in social and recreational amenities including access to the fabulous Bernardo Heights Clubhouse with a gym, lounge with fireplace, bar & two pool tables, cardroom, table tennis & kitchen. Outside there are two pools, two spas, covered patios, BBQ/party areas, two tennis courts and eight pickleball courts. Also included is access to the Lucido Park tennis courts, playgrounds & BBQ areas plus The Las Brisas Clubhouse and pool. To top it off the Bernardo Heights golf course is just a few blocks away. It doesn't get better that this!
Sold for $810,000
Listed by: First Team Real Estate • Dale Hebert • 714-658-0055
Bought with: EpicPoint Properties
$810,000
15752 Via Calanova, San Diego, CA 92128
2beds
1,168sqft
Townhouse
Built in 1988
3,242 Square Feet Lot
$785,700 Zestimate®
$693/sqft
$3,094 Estimated rent
Home value
$785,700
$746,000 - $825,000
$3,094/mo
Zestimate® history
Owner options
List your home for rent
$3,094/mo
Rent Zestimate®
Find your next renter with Zillow Rental Manager. Plus, with online applications, you can quickly screen prospective tenants – for free.
$3,094/mo
Rent Zestimate®
Refinance and save
$5,960/mo
Est. payment
Refinancing to a lower rate could help reduce your monthly payments and save thousands over the life of the loan.
$5,960/mo
Est. payment
Explore your selling options
Work with a Zillow partner agent
Leverage their expertise and Zillow's premium Showcase listings to get your home seen by more buyers.
Get startedList with your own agent
Get your home in front of millions of buyers by listing it on Zillow.
Learn how to do itSell it yourself
Take full control of how buyers see your home on Zillow by listing For Sale by Owner (FSBO).
List your homeWhat's special
Raised hearth fireplaceBernardo heights golf courseTable tennisMountain viewsPrivate courtyardFabulous bernardo heights clubhouseBernardo heights
Zillow last checked:
Listing updated:
Listed by:
Dale Hebert DRE #01247215 714-658-0055,
First Team Real Estate
Bought with:
Jenny Yin, DRE #02090131
EpicPoint Properties
Source: CRMLS,MLS#: SW24036628 Originating MLS: California Regional MLS
Originating MLS: California Regional MLSFacts & features
Interior
Bedrooms & bathrooms
- Bedrooms: 2
- Bathrooms: 2
- Full bathrooms: 2
- Main level bathrooms: 2
- Main level bedrooms: 2
Rooms
- Room types: Center Hall, Kitchen, Living Room, Primary Bedroom, Dining Room
Primary bedroom
- Features: Primary Suite
Bathroom
- Features: Bathroom Exhaust Fan, Dual Sinks, Enclosed Toilet, Linen Closet, Separate Shower, Tub Shower, Walk-In Shower
Kitchen
- Features: Kitchen Island, Quartz Counters, Updated Kitchen
Heating
- Forced Air
Cooling
- Central Air
Appliances
- Included: Dishwasher, Disposal, Gas Oven, Gas Range, Microwave, Water To Refrigerator, Water Heater
- Laundry: Washer Hookup, Electric Dryer Hookup, Gas Dryer Hookup, In Garage
Features
- Beamed Ceilings, Breakfast Area, Separate/Formal Dining Room, High Ceilings, Pantry, Quartz Counters, Recessed Lighting, Primary Suite
- Flooring: Bamboo, Carpet, Tile
- Windows: Double Pane Windows
- Has fireplace: Yes
- Fireplace features: Gas, Living Room, Raised Hearth
- Common walls with other units/homes: 2+ Common Walls
Interior area
- Total interior livable area: 1,168 sqft
Property
Parking
- Total spaces: 1
- Parking features: Direct Access, Garage, Garage Door Opener, On Site, One Space
- Attached garage spaces: 1
Features
- Levels: One
- Stories: 1
- Entry location: Front Door
- Patio & porch: Rear Porch, Brick, Patio
- Exterior features: Rain Gutters
- Pool features: Heated, In Ground, Association
- Has spa: Yes
- Spa features: Association, Heated
- Fencing: Vinyl,Wrought Iron
- Has view: Yes
- View description: City Lights, Courtyard, Park/Greenbelt, Mountain(s), Panoramic
Lot
- Size: 3,242 Square Feet
- Features: Back Yard, Cul-De-Sac, Front Yard, Landscaped
Details
- Parcel number: 3134700806
- Zoning: RM-1-1
- Special conditions: Standard
Construction
Type & style
- Home type: Townhouse
- Architectural style: Contemporary
- Property subtype: Townhouse
- Attached to another structure: Yes
Materials
- Stucco
- Roof: Tile
Condition
- Updated/Remodeled
- New construction: No
- Year built: 1988
Utilities & green energy
- Electric: Electricity - On Property, 220 Volts in Garage
- Sewer: Public Sewer
- Water: Public
- Utilities for property: Cable Available, Electricity Connected, Natural Gas Connected, Sewer Connected, Water Connected
Community & HOA
Community
- Features: Park
- Security: Smoke Detector(s)
HOA
- Has HOA: Yes
- Amenities included: Billiard Room, Call for Rules, Clubhouse, Fitness Center, Game Room, Insurance, Meeting Room, Meeting/Banquet/Party Room, Outdoor Cooking Area, Barbecue, Picnic Area, Playground, Pickleball, Pool, Spa/Hot Tub, Tennis Court(s), Trash, Water
- Services included: Sewer
- HOA fee: $492 monthly
- HOA name: Bernardo Heights 24
- HOA phone: 760-585-1700
- Second HOA fee: $86 monthly
- Second HOA name: Community Assoc.
- Second HOA phone: 858-451-3580
Location
- Region: San Diego
Financial & listing details
- Price per square foot: $693/sqft
- Tax assessed value: $842,722
- Date on market: 3/3/2024
- Cumulative days on market: 3 days
- Listing terms: Cash,Submit
- Road surface type: Paved
Price history
| Date | Event | Price |
|---|---|---|
| 3/27/2024 | Sold | $810,000+9.7%$693/sqft |
Source:  CRMLS #SW24036628 Report a problem CRMLS #SW24036628 Report a problem | ||
| 3/7/2024 | Pending sale | $738,500$632/sqft |
Source: CRMLS #SW24036628 Report a problem | ||
| 3/3/2024 | Listed for sale | $738,500+147%$632/sqft |
Source: CRMLS #SW24036628 Report a problem | ||
| 4/30/2003 | Sold | $299,000+30%$256/sqft |
Source: Public Record Report a problem | ||
| 9/20/2001 | Sold | $230,000$197/sqft |
Source: Public Record Report a problem | ||
Public tax history
| Year | Property taxes | Tax assessment |
|---|---|---|
| 2026 | -- | $842,722 +2% |
| 2025 | $9,315 +96.9% | $826,199 +94.6% |
| 2024 | $4,731 +2.2% | $424,542 +2% |
| 2023 | $4,629 +1.7% | $416,219 +2% |
| 2022 | $4,551 +1.4% | $408,059 +2% |
| 2021 | $4,490 +1.4% | $400,059 +1% |
| 2020 | $4,429 +3.4% | $395,958 +2% |
| 2019 | $4,282 +2.2% | $388,196 +2% |
| 2018 | $4,190 +2.8% | $380,585 +2% |
| 2017 | $4,076 +2.1% | $373,123 +2% |
| 2016 | $3,991 +1.5% | $365,808 +1.5% |
| 2015 | $3,931 +3.4% | $360,315 +2.9% |
| 2014 | $3,801 | $350,000 +34.6% |
| 2013 | -- | $260,000 +3.2% |
| 2012 | -- | $252,000 -12.5% |
| 2011 | -- | $288,000 +6.7% |
| 2010 | -- | $270,000 |
| 2009 | -- | $270,000 -18.1% |
| 2008 | -- | $329,686 +2% |
| 2007 | -- | $323,223 +2% |
| 2006 | -- | $316,886 +2% |
| 2005 | -- | $310,673 +2% |
| 2004 | -- | $304,582 +29.8% |
| 2003 | -- | $234,600 +2% |
| 2002 | -- | $230,000 +15% |
| 2001 | -- | $200,000 |
Find assessor info on the county website
Neighborhood: Rancho Bernardo
Nearby homes
- $707,4002 bd2 ba1.1k sqft15772 Via Calanova, San Diego, CA 92128Off Market
- $892,0003 bd2 ba1.7k sqft15762 Via Calanova, San Diego, CA 92128Off Market
- $784,9002 bd2 ba1.4k sqft15760 Via Calanova, San Diego, CA 92128Off Market
- $816,3003 bd2 ba1.7k sqft15750 Via Calanova, San Diego, CA 92128Off Market
- $867,8003 bd2 ba1.7k sqft15744 Via Calanova, San Diego, CA 92128Off Market
- $857,1003 bd2 ba1.7k sqft15742 Via Calanova, San Diego, CA 92128Off Market
- $704,0002 bd2 ba1.4k sqft15740 Via Calanova, San Diego, CA 92128Off Market
- $737,3002 bd2 ba1.4k sqft15734 Via Calanova, San Diego, CA 92128Off Market
Nearby schools
GreatSchools rating
- 9/10Highland Ranch Elementary SchoolGrades: K-5Distance: 1.2 mi
- 8/10Bernardo Heights Middle SchoolGrades: 6-8Distance: 0.2 mi
- 9/10Rancho Bernardo High SchoolGrades: 9-12Distance: 0.5 mi
Get a cash offer in 3 minutes
Find out how much your home could sell for in as little as 3 minutes with a no-obligation cash offer.
Estimated market value
$785,700
Get a cash offer in 3 minutes
Find out how much your home could sell for in as little as 3 minutes with a no-obligation cash offer.
Estimated market value
$785,700
- California
- San Diego County
- San Diego
- 92128
- Rancho Bernardo
- 15752 Via Calanova
