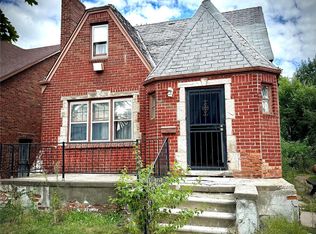
Charming and inviting 4-bedroom, 2 full bathroom colonial offering the perfect blend of character and comfort. The spacious living room is centered around a cozy fireplace, creating a warm and welcoming gathering space. A beautiful archway seamlessly connects the living and dining rooms, enhancing the home's natural flow and timeless charm. The functional layout features two bedrooms on the main level and two additional bedrooms upstairs, including a generously sized upper-level primary bedroom complete with built-in shelving for added character and storage. Updated flooring in the kitchen and bathrooms, along with refreshed light fixtures throughout, provides modern touches while preserving the home's classic appeal. Enjoy a bright dining room, a partially finished basement offering additional living or recreation space, and a large covered porch perfect for relaxing or entertaining.
Active backup
$125,000
15752 Ward Ave, Detroit, MI 48227
4beds
1,532sqft
Single Family Residence
Built in 1930
4,356 Square Feet Lot
$124,300 Zestimate®
$82/sqft
$-- HOA
What's special
Cozy fireplaceBright dining roomFunctional layoutRefreshed light fixtures throughout
- 55 days |
- 22 |
- 0 |
Zillow last checked:
Listing updated:
Listed by:
Jeffrey Glover 734-259-1100,
Keller Williams Professionals 734-459-4700,
Evan Leary 248-345-9658,
Keller Williams Professionals
Source: MichRIC,MLS#: 26022563
Facts & features
Interior
Bedrooms & bathrooms
- Bedrooms: 4
- Bathrooms: 2
- Full bathrooms: 2
- Main level bedrooms: 2
Primary bedroom
- Level: Upper
- Area: 130
- Dimensions: 13.00 x 10.00
Bedroom 2
- Level: Main
- Area: 108
- Dimensions: 9.00 x 12.00
Bedroom 3
- Level: Main
- Area: 132
- Dimensions: 11.00 x 12.00
Bedroom 4
- Level: Upper
- Area: 132
- Dimensions: 11.00 x 12.00
Bathroom 1
- Level: Main
- Area: 54
- Dimensions: 6.00 x 9.00
Bathroom 2
- Level: Upper
- Area: 78
- Dimensions: 6.00 x 13.00
Bonus room
- Level: Upper
- Area: 110
- Dimensions: 10.00 x 11.00
Dining room
- Level: Main
- Area: 143
- Dimensions: 11.00 x 13.00
Kitchen
- Level: Main
- Area: 150
- Dimensions: 10.00 x 15.00
Living room
- Level: Main
- Area: 220
- Dimensions: 11.00 x 20.00
Heating
- Forced Air
Appliances
- Laundry: In Basement
Features
- Basement: Full,Michigan Basement
- Number of fireplaces: 1
- Fireplace features: Living Room
Interior area
- Total structure area: 1,532
- Total interior livable area: 1,532 sqft
- Finished area below ground: 500
Property
Features
- Stories: 2
Lot
- Size: 4,356 Square Feet
- Dimensions: 35.00 x 133.00
Details
- Parcel number: 22024852.
Construction
Type & style
- Home type: SingleFamily
- Architectural style: Colonial
- Property subtype: Single Family Residence
Materials
- Brick
Condition
- New construction: No
- Year built: 1930
Utilities & green energy
- Sewer: Public Sewer
- Water: Public
Community & HOA
Location
- Region: Detroit
Financial & listing details
- Price per square foot: $82/sqft
- Tax assessed value: $43,198
- Annual tax amount: $2,657
- Date on market: 5/15/2026
- Listing terms: Cash,Conventional
- Road surface type: Paved
Estimated market value
$124,300
$118,000 - $131,000
$1,443/mo
Price history
| Date | Event | Price |
|---|---|---|
| 5/20/2026 | Contingent | $125,000$82/sqft |
Source: | ||
| 5/15/2026 | Listed for sale | $125,000$82/sqft |
Source: | ||
Public tax history
Tax history is unavailable.
Monthly payment
Est. payment$--/mo
Payment breakdown
Explore the cost of this home by adjusting the details. Changes won't be saved.All calculations are estimates and provided by Zillow, Inc. for informational purposes only. Actual amounts may vary.
HOA fees may include property taxes on listings classified as Co-Ops. Contact the listing agent and/or owner for fee details.
Mortgage interest rates are dependent on a number of factors, including credit score, down payment, and repayment length. Interest rate data provided by Zillow Group Marketplace, Inc. as of 1/1/1970 from various mortgage lenders with which we have lead or other similar arrangements; the Estimated Payment is an average of those rates.
See how much you could borrow to make a competitive offer.
Climate risks
Neighborhood: Bethune
Nearby schools
GreatSchools rating
- 4/10King John R. Academic And Performing Arts AcademyGrades: PK-8Distance: 0.7 mi
- 2/10Ford High SchoolGrades: 9-12Distance: 3.9 mi
A local agent can set up tours, give advice and negotiate with sellers.
- Michigan
- Wayne County
- Detroit
- 48227
- Bethune
- 15752 Ward Ave