Skip main navigation
Closed
  • $790,000

    15753 Cedar Ridge Rd, Eden Prairie, MN 55347

    4beds
    3,402sqft
    Single Family
    Built in 1957
    1.35 Acres Lot
    $783,400 Zestimate®
    $232/sqft
    $4,074 Estimated rent

    Home value

    $783,400

    $744,000 - $823,000

    $4,074/mo

    Zestimate® history
    Loading
    Loading...

    Owner options

    List your home for rent

    $4,074/mo

    Rent Zestimate®

    Find your next renter with Zillow Rental Manager. Plus, with online applications, you can quickly screen prospective tenants – for free.

    Learn more

    $4,074/mo

    Rent Zestimate®

    Refinance and save

    $4,150/mo

    Est. payment

    Refinancing to a lower rate could help reduce your monthly payments and save thousands over the life of the loan.

    See today's rates

    $4,150/mo

    Est. payment

    Explore your selling options

    Work with a Zillow partner agent

    Leverage their expertise and Zillow's premium Showcase listings to get your home seen by more buyers.

    Get started

    List with your own agent

    Get your home in front of millions of buyers by listing it on Zillow.

    Learn how to do it

    Sell it yourself

    Take full control of how buyers see your home on Zillow by listing For Sale by Owner (FSBO).

    List your home

    What's special

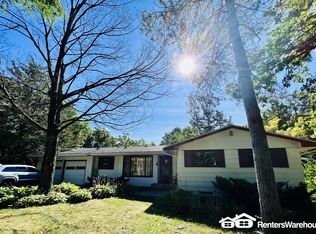
    Escape to your own private sanctuary nestled on 1.3 breathtaking acres. This beautifully maintained home flawlessly blends mid-century modern character with high-end updates. Property Highlights: Outdoor Oasis: 1.3 private, landscaped acres featuring mature trees, established gardens, a maintenance-free deck, and an irrigation system powered by an outdoor well. Lake Life: Deeded access to Red Rock Lake, a recreational haven with a boat launch for 10 HP motors, kayaks, and paddle boards. Enjoy the Purgatory Chain of Lakes and its scenic 1.9-mile walking and jogging loop right outside your door. Architectural Charm: Gorgeous hardwood floors, timeless custom paneling, and an inviting dining and living room anchored by a double-sided fireplace. Modern Kitchen: Open and bright featuring a center island, double ovens, and stainless-steel appliances. Primary Retreat: An enlarged, private suite boasting a walk-in closet and a spa-like bath with double sinks, a separate tub, and a shower. Everyday Comforts: Massive family room windows framing private backyard views, a sun-filled main level mudroom/sunroom, and a walkout lower level complete with a sauna, kitchenette and screened porch. The best of Eden Prairie! Located on a quiet cul-de-sac road. Close to major freeways and amenities.

    Zillow last checked:

    Listing updated:

    Listed by:

    Kerby & Cristina Real Estate Experts 612-268-1637,

    RE/MAX Results,

    Tara Pink Derham 763-218-2807

    Bought with:

    KaLynn Okerstrom

    Pemberton RE

    Source: NorthstarMLS as distributed by MLS GRID,MLS#: 7125005MLS Logo

    Facts & features

    Interior

    Bedrooms & bathrooms
    • Bedrooms: 4
    • Bathrooms: 3
    • Full bathrooms: 2
    • 1/2 bathrooms: 1
    Bedroom
    • Level: Main
    Bedroom 2
    • Level: Main
    Bedroom 3
    • Level: Lower
    Bedroom 4
    • Level: Lower
    Dining room
    • Level: Main
    Family room
    • Level: Main
    Kitchen
    • Level: Main
    Kitchen 2nd
    • Level: Lower
    Living room
    • Level: Main
    Recreation room
    • Level: Lower
    Sauna
    • Level: Lower
    Screened porch
    • Level: Lower
    Storage
    • Level: Lower
    Sun room
    • Level: Main
    Heating
    • Forced Air
    Cooling
    • Central Air, Zoned
    Appliances
    • Included: Cooktop, Dishwasher, Disposal, Double Oven, Dryer, Freezer, Gas Water Heater, Microwave, Refrigerator, Stainless Steel Appliance(s), Washer, Water Softener Owned
    Features
    • Basement: Block,Finished,Walk-Out Access
    • Number of fireplaces: 2
    • Fireplace features: Double Sided, Brick, Family Room, Living Room
    Interior area
    • Total structure area: 4,237
    • Total interior livable area: 3,402 sqft
    • Finished area above ground: 2,149
    • Finished area below ground: 1,253

    Property

    Parking
    • Total spaces: 2
    • Parking features: Attached, Concrete, Garage, Garage Door Opener
    • Attached garage spaces: 2
    • Has uncovered spaces: Yes
    Accessibility
    • Accessibility features: None
    Features
    • Levels: One
    • Stories: 1
    • Patio & porch: Deck, Patio, Screened, Wrap Around
    • Pool features: None
    • Waterfront features: Deeded Access
    Lot
    • Size: 1.35 Acres
    • Dimensions: W 132 x 335 x 333 x 227
    • Features: Tree Coverage - Medium
    Details
    • Additional structures: Storage Shed
    • Foundation area: 2038
    • Parcel number: 2111622230019
    • Zoning description: Residential-Single Family

    Construction

    Type & style
    • Home type: SingleFamily
    • Property subtype: Single Family
    Materials
    • Block
    • Roof: Age Over 8 Years
    Condition
    • New construction: No
    • Year built: 1957

    Utilities & green energy

    • Electric: Circuit Breakers
    • Gas: Natural Gas
    • Sewer: City Sewer/Connected
    • Water: City Water/Connected

    Community & HOA

    Community
    • Subdivision: Eden Hills 1st Add
    HOA
    • Has HOA: Yes
    • Services included: Beach Access
    • HOA fee: $40 annually
    • HOA name: Idependent (Community Ran)
    • HOA phone: 952-212-0474
    Location
    • Region: Eden Prairie

    Financial & listing details

    • Price per square foot: $232/sqft
    • Tax assessed value: $615,000
    • Annual tax amount: $7,959
    • Date on market: 8/13/2026
    • Cumulative days on market: 4 days
    • Road surface type: Paved

    Price history

    DateEventPrice
    9/18/2026Sold$790,000+1.9%$232/sqft
    Source: NorthstarMLS as distributed by MLS GRID #7125005 Report a problem
    8/21/2026Pending sale$775,000$228/sqft
    Source: NorthstarMLS as distributed by MLS GRID #7125005 Report a problem
    8/19/2026Listing removed$775,000$228/sqft
    Source: NorthstarMLS as distributed by MLS GRID #7125005 Report a problem
    8/15/2026Listed for sale$775,000-1.9%$228/sqft
    Source: NorthstarMLS as distributed by MLS GRID #7125005 Report a problem
    5/15/2026Sold$790,000+5.3%$232/sqft
    Source: NorthstarMLS as distributed by MLS GRID #7037783 Report a problem
    4/3/2026Pending sale$750,000$220/sqft
    Source: NorthstarMLS as distributed by MLS GRID #7037783 Report a problem
    3/20/2026Listed for sale$750,000+54.6%$220/sqft
    Source: NorthstarMLS as distributed by MLS GRID #7037783 Report a problem
    2/2/2007Sold$485,000+67.2%$143/sqft
    Source: Public Record Report a problem
    4/3/2000Sold$290,000$85/sqft
    Source: Public Record Report a problem

    Public tax history

    YearProperty taxesTax assessment
    2025$8,044 +8.3%$615,000 -4.4%
    2024$7,431 +15.6%$643,600 +2%
    2023$6,426 +7.7%$631,100 +14%
    2022$5,969 +2.7%$553,700 +14.2%
    2021$5,811 -3.3%$484,900 +2%
    2020$6,009 +3.4%$475,500
    2019$5,811 -3.3%$475,500 +4%
    2018$6,009 +3.4%$457,300 +7.7%
    2017$5,814 +3.1%$424,500 +0.6%
    2016$5,639 -0.2%$422,000
    2015$5,651 -4%$422,000 +6%
    2014$5,884 +3.9%$398,200
    2013$5,666 -4%$398,200 -6.2%
    2012$5,901 -0.5%$424,600 -4%
    2011$5,931 +2.4%$442,200 -5.2%
    2010$5,793 +2%$466,600 -3%
    2009$5,681 +21.8%$481,000 +24.8%
    2006$4,664 +16.9%$385,400 +15%
    2005$3,989 +15.4%$335,200 +15%
    2004$3,458 +4.3%$291,500 +12%
    2002$3,316 -40.6%$260,300
    2001$5,583 --
    Find assessor info on the county website

    Neighborhood: 55347

    Nearby schools

    GreatSchools rating
    Get a cash offer in 3 minutes
    Find out how much your home could sell for in as little as 3 minutes with a no-obligation cash offer.
    Estimated market value
    $783,400
    Get a cash offer in 3 minutes
    Find out how much your home could sell for in as little as 3 minutes with a no-obligation cash offer.
    Estimated market value
    $783,400