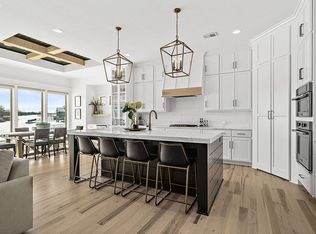
This custom two-story home in the highly desirable Watersedge neighborhood is truly a masterpiece! With breathtaking water views from nearly every angle, it’s the perfect blend of elegance, comfort, and functionality. Whether you’re savoring your morning coffee while watching the sunrise or hosting a gathering on the gorgeous patio with a firepit, this home is designed for those who love to entertain and enjoy the outdoors. From the soaring ceilings and designer finishes to the gourmet chef’s kitchen, every detail has been carefully considered. For those who work from home...you'll enjoy an inviting designated office The expansive windows and screened-in porch provide seamless indoor-outdoor living. The double staircase adds an elegant touch, leading you to the spacious upper level with 4 bedrooms and 3 full baths, including a luxurious primary suite with a cozy fireplace, a huge closet, and a spa-like bath.
The lower level is ready for your finishing touches, with insulation and plumbing already in place for a full bath and a custom bar/entertainment area. Plus, the prime location offers easy access to top-rated schools, restaurants, shopping, parks, and more. This is a rare opportunity that won’t last long—schedule your private showing today!
Sold
Price Unknown
15753 Chadwick St, Overland Park, KS 66224
4beds
3,246sqft
Single Family Residence
Built in 2017
0.34 Acres Lot
$928,600 Zestimate®
$--/sqft
$4,458 Estimated rent
Home value
$928,600
$864,000 - $1.00M
$4,458/mo
Zestimate® history
Owner options
List your home for rent
$4,458/mo
Rent Zestimate®
Find your next renter with Zillow Rental Manager. Plus, with online applications, you can quickly screen prospective tenants – for free.
$4,458/mo
Rent Zestimate®
Refinance and save
$1,575/mo
Est. payment
Refinancing to a lower rate could help reduce your monthly payments and save thousands over the life of the loan.
$1,575/mo
Est. payment
Explore your selling options
Work with a Zillow partner agent
Leverage their expertise and Zillow's premium Showcase listings to get your home seen by more buyers.
Get startedList with your own agent
Get your home in front of millions of buyers by listing it on Zillow.
Learn how to do itSell it yourself
Take full control of how buyers see your home on Zillow by listing For Sale by Owner (FSBO).
List your homeWhat's special
Cozy fireplaceScreened-in porchLuxurious primary suiteDesigner finishesBreathtaking water viewsSpa-like bathExpansive windows
Zillow last checked:
Listing updated:
Listed by:
Maribeth ANDERSON 913-710-0560,
EXP Realty LLC
Bought with:
Kit Spratlin, 00249653
EXP Realty LLC
Source: Heartland MLS as distributed by MLS GRID,MLS#: 2519578
Facts & features
Interior
Bedrooms & bathrooms
- Bedrooms: 4
- Bathrooms: 4
- Full bathrooms: 3
- 1/2 bathrooms: 1
Primary bedroom
- Features: Carpet, Walk-In Closet(s)
- Level: Second
Bedroom 2
- Features: Carpet
- Level: Second
Bedroom 3
- Features: Carpet
- Level: Second
Bedroom 4
- Features: Carpet
- Level: Second
Primary bathroom
- Features: Ceramic Tiles, Double Vanity, Granite Counters, Separate Shower And Tub
- Level: Second
Bathroom 2
- Features: Ceramic Tiles
- Level: Second
Bathroom 3
- Features: Ceramic Tiles, Double Vanity
- Level: Second
Breakfast room
- Level: First
Den
- Features: Carpet
- Level: First
Dining room
- Level: First
Great room
- Features: All Carpet
- Level: First
Hearth room
- Features: Fireplace
- Level: First
Kitchen
- Features: Kitchen Island, Pantry
- Level: First
Laundry
- Features: Ceramic Tiles
- Level: Second
Heating
- Forced Air
Cooling
- Electric
Appliances
- Included: Dishwasher, Disposal, Humidifier, Microwave
- Laundry: Upper Level
Features
- Kitchen Island, Pantry, Walk-In Closet(s), Wet Bar
- Flooring: Carpet, Wood
- Basement: Concrete,Walk-Out Access
- Number of fireplaces: 3
- Fireplace features: Hearth Room, Master Bedroom, Other
Interior area
- Total structure area: 3,246
- Total interior livable area: 3,246 sqft
- Finished area above ground: 3,246
Property
Parking
- Total spaces: 3
- Parking features: Attached
- Attached garage spaces: 3
Features
- Patio & porch: Covered
Lot
- Size: 0.34 Acres
- Features: City Lot, Corner Lot
Details
- Parcel number: NP88560000 0147
Construction
Type & style
- Home type: SingleFamily
- Architectural style: Traditional
- Property subtype: Single Family Residence
Materials
- Stucco & Frame
- Roof: Composition
Condition
- Year built: 2017
Details
- Builder model: Bailey
- Builder name: Roeser
Utilities & green energy
- Sewer: Public Sewer
- Water: Public
Community & HOA
Community
- Security: Smoke Detector(s)
- Subdivision: WatersEdge
HOA
- Has HOA: Yes
- Amenities included: Clubhouse, Other, Play Area, Pool
- Services included: Other, Trash
- HOA fee: $1,575 annually
- HOA name: Watersedge
Location
- Region: Overland Park
Financial & listing details
- Tax assessed value: $790,900
- Annual tax amount: $9,929
- Date on market: 4/3/2025
- Listing terms: Cash,Conventional,VA Loan
- Ownership: Private
Price history
| Date | Event | Price |
|---|---|---|
| 6/9/2025 | Sold | -- |
Source:  Heartland MLS as distributed by MLS GRID #2519578 Report a problem Heartland MLS as distributed by MLS GRID #2519578 Report a problem | ||
| 4/10/2025 | Pending sale | $899,990$277/sqft |
Source: Heartland MLS as distributed by MLS GRID #2519578 Report a problem | ||
| 4/8/2025 | Price change | $899,990-2.7%$277/sqft |
Source: Heartland MLS as distributed by MLS GRID #2519578 Report a problem | ||
| 4/3/2025 | Listed for sale | $925,000$285/sqft |
Source: Heartland MLS as distributed by MLS GRID #2519578 Report a problem | ||
| 9/29/2017 | Sold | -- |
Source: Heartland MLS as distributed by MLS GRID #2029930 Report a problem | ||
Public tax history
| Year | Property taxes | Tax assessment |
|---|---|---|
| 2025 | $9,370 +0.6% | $90,954 +0.9% |
| 2024 | $9,313 -6.2% | $90,171 -5% |
| 2023 | $9,928 +5.7% | $94,898 +7.7% |
| 2022 | $9,388 | $88,136 -0.6% |
| 2021 | -- | $88,665 -0.1% |
| 2020 | $9,998 | $88,780 +6.6% |
| 2019 | -- | $83,317 +4.9% |
| 2018 | -- | $79,454 +1117.1% |
| 2017 | -- | $6,528 |
Find assessor info on the county website
Neighborhood: 66224
Nearby homes
- $798,100-- bd-- ba-- sqft3039 W 157th Ct, Overland Park, KS 66224Off Market
- $1,016,2004 bd4 ba3.7k sqft3023 W 157th Ct, Overland Park, KS 66224Off Market
- $794,600-- bd-- ba-- sqft3023 W 157th Ct, Overland Park, KS 66224Off Market
- $964,8004 bd4 ba3.5k sqft3030 W 157th Ct, Overland Park, KS 66224Off Market

- $971,2004 bd4 ba3.9k sqft3030 W 157th Ct, Overland Park, KS 66224Off Market
- $787,600-- bd-- ba-- sqft3030 W 157th Ct, Overland Park, KS 66224Off Market
- $1,050,0004 bd5 ba3.8k sqft15757 Chadwick St, Overland Park, KS 66224Off Market
- $791,300-- bd-- ba-- sqft15757 Chadwick St, Overland Park, KS 66224Off Market
Nearby schools
GreatSchools rating
- 9/10Sunrise Point Elementary SchoolGrades: K-5Distance: 0.9 mi
- 9/10Prairie Star Middle SchoolGrades: 6-8Distance: 2 mi
- 10/10Blue Valley High SchoolGrades: 9-12Distance: 1.9 mi
Schools provided by the listing agent
- Elementary: Sunrise Point
- Middle: Prairie Star
- High: Blue Valley
Source: Heartland MLS as distributed by MLS GRID. This data may not be complete. We recommend contacting the local school district to confirm school assignments for this home.
Get a cash offer in 3 minutes
Find out how much your home could sell for in as little as 3 minutes with a no-obligation cash offer.
Estimated market value
$928,600
Get a cash offer in 3 minutes
Find out how much your home could sell for in as little as 3 minutes with a no-obligation cash offer.
Estimated market value
$928,600
- Kansas
- Johnson County
- Overland Park
- 66224
- 15753 Chadwick St
Nearby cities
Nearby neighborhoods
Nearby zip codes
Other Overland Park Topics
