Skip main navigation
Closed
  • $305,000

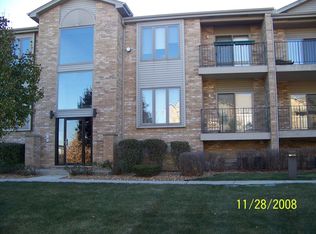
    15753 Ravinia Ave Unit 1N, Orland Park, IL 60462

    2beds
    1,450sqft
    Condominium, Single Family Residence
    Built in 1999
    -- sqft lot
    $309,700 Zestimate®
    $210/sqft
    $2,410 Estimated rent

    Home value

    $309,700

    $294,000 - $325,000

    $2,410/mo

    Zestimate® history
    Loading
    Loading...

    Owner options

    List your home for rent

    $2,410/mo

    Rent Zestimate®

    Find your next renter with Zillow Rental Manager. Plus, with online applications, you can quickly screen prospective tenants – for free.

    Learn more

    $2,410/mo

    Rent Zestimate®

    Refinance and save

    $2,340/mo

    Est. payment

    Refinancing to a lower rate could help reduce your monthly payments and save thousands over the life of the loan.

    See today's rates

    $2,340/mo

    Est. payment

    Explore your selling options

    Work with a Zillow partner agent

    Leverage their expertise and Zillow's premium Showcase listings to get your home seen by more buyers.

    Get started

    List with your own agent

    Get your home in front of millions of buyers by listing it on Zillow.

    Learn how to do it

    Sell it yourself

    Take full control of how buyers see your home on Zillow by listing For Sale by Owner (FSBO).

    List your home

    What's special

    Fully Updated 2-Bedroom, 2-Bath Condo with Tandem Garage in Prime Orland Park Location. Discover modern living at its finest in this beautifully updated 2-bedroom, 2-bath first-floor condo, perfectly situated in a sought-after Orland Park location. As you enter through the secure main door, a few steps lead you into this stylish and inviting home. The open-concept main living area is flooded with natural light, creating a warm and welcoming atmosphere. The spacious living room features a stunning floor-to-ceiling fireplace, perfect for cozy evenings. Adjacent to the living room, the dining area boasts a wall of windows and a sliding door that opens to an oversized balcony, offering a perfect spot for morning coffee or evening relaxation. The true highlight of this space is the fully updated kitchen. It features a new island with seating, brand-new stainless steel appliances, crisp white cabinets, sleek new hardware, and elegant new countertops. Throughout the unit, you'll find luxurious new vinyl flooring, adding a contemporary touch to every room. Every detail has been thoughtfully upgraded, including all hardware throughout the condo. As you continue down the hallway, you'll find the main full bathroom with a shower/tub combo. The laundry room, equipped with newer washer and dryer, is conveniently located across the hall. Additional storage is provided by a linen closet in the hallway and a coat closet in the foyer. The hallway leads to two generously sized bedrooms. The primary ensuite offers double closets for ample wardrobe and storage space, and the updated primary bath ensures a smooth morning routine. Downstairs, a secure tandem garage accommodates 2-3 cars and includes an extra storage closet. The garage faces a private area with additional parking spaces for guests, ensuring convenience for you and your visitors. Enjoy the serene outdoors by exploring the beautifully landscaped grounds, including a nearby pond that provides a peaceful retreat. This fully updated condo offers modern luxury, convenience, and an unbeatable location in Orland Park. Don't miss the opportunity to make this your new home! Don't delay, show today!

    Zillow last checked:

    Listing updated:

    Listing courtesy of:

    Johnny Sarena 708-945-1733,

    RE/MAX 1st Service

    Bought with:

    Johnny Sarena

    RE/MAX 1st Service

    Source: MRED as distributed by MLS GRID,MLS#: 12144823MLS Logo

    Facts & features

    Interior

    Bedrooms & bathrooms
    • Bedrooms: 2
    • Bathrooms: 2
    • Full bathrooms: 2
    Primary bedroom
    • Features: Flooring (Wood Laminate), Window Treatments (Blinds), Bathroom (Full)
    • Level: Main
    • Area: 192 Square Feet
    • Dimensions: 16X12
    Bedroom 2
    • Features: Flooring (Wood Laminate), Window Treatments (Blinds)
    • Level: Main
    • Area: 169 Square Feet
    • Dimensions: 13X13
    Dining room
    • Features: Flooring (Wood Laminate), Window Treatments (Blinds)
    • Level: Main
    • Area: 144 Square Feet
    • Dimensions: 12X12
    Foyer
    • Features: Flooring (Wood Laminate)
    • Level: Main
    • Area: 72 Square Feet
    • Dimensions: 18X4
    Kitchen
    • Features: Kitchen (Eating Area-Breakfast Bar, Island, Pantry-Closet, Granite Counters, Updated Kitchen), Flooring (Wood Laminate)
    • Level: Main
    • Area: 180 Square Feet
    • Dimensions: 15X12
    Laundry
    • Features: Flooring (Wood Laminate)
    • Level: Main
    • Area: 64 Square Feet
    • Dimensions: 8X8
    Living room
    • Features: Flooring (Wood Laminate), Window Treatments (Blinds)
    • Level: Main
    • Area: 234 Square Feet
    • Dimensions: 18X13
    Heating
    • Natural Gas, Forced Air
    Cooling
    • Central Air
    Appliances
    • Included: Range, Dishwasher, Refrigerator, Washer, Dryer, Stainless Steel Appliance(s), Range Hood, Gas Oven
    • Laundry: Washer Hookup, Main Level, Gas Dryer Hookup, In Unit, Sink
    Features
    • 1st Floor Bedroom, 1st Floor Full Bath, Storage, Flexicore, Open Floorplan, Granite Counters, Pantry
    • Flooring: Laminate
    • Basement: None
    • Number of fireplaces: 1
    • Fireplace features: Gas Log, Gas Starter, Living Room
    Interior area
    • Total structure area: 0
    • Total interior livable area: 1,450 sqft

    Property

    Parking
    • Total spaces: 2.5
    • Parking features: Asphalt, Garage Door Opener, Heated Garage, Tandem, On Site, Garage Owned, Attached, Garage
    • Attached garage spaces: 2.5
    • Has uncovered spaces: Yes
    Accessibility
    • Accessibility features: No Disability Access
    Features
    • Exterior features: Balcony
    Lot
    • Features: Common Grounds, Landscaped
    Details
    • Parcel number: 27164020161017
    • Special conditions: None

    Construction

    Type & style
    • Home type: Condo
    • Property subtype: Condominium, Single Family Residence
    Materials
    • Brick
    • Foundation: Concrete Perimeter
    • Roof: Asphalt
    Condition
    • New construction: No
    • Year built: 1999
    Details
    • Builder model: 1ST FLOOR W 2 CAR HEATED GARAGE

    Utilities & green energy

    • Sewer: Public Sewer
    • Water: Lake Michigan

    Community & neighborhood

    Community
    • Community features: Sidewalks, Street Lights
    Location
    • Region: Orland Park
    • Subdivision: Centennial Village

    HOA & financial

    HOA
    • Has HOA: Yes
    • HOA fee: $187 monthly
    • Amenities included: Storage, Security Door Lock(s)
    • Services included: Insurance, Exterior Maintenance, Lawn Care, Scavenger, Snow Removal

    Other

    Other facts
    • Listing terms: Cash
    • Ownership: Condo

    Price history

    DateEventPrice
    11/27/2024Sold$305,000+0%$210/sqft
    Source: MRED as distributed by MLS GRID #12144823 Report a problem
    9/9/2024Contingent$304,999$210/sqft
    Source: MRED as distributed by MLS GRID #12144823 Report a problem
    9/9/2024Listed for sale$304,999+38.6%$210/sqft
    Source: MRED as distributed by MLS GRID #12144823 Report a problem
    4/8/2022Sold$220,000-2.2%$152/sqft
    Source: MRED as distributed by MLS GRID #11319298 Report a problem
    2/15/2022Contingent$224,900$155/sqft
    Source: MRED as distributed by MLS GRID #11319298 Report a problem
    2/7/2022Listed for sale$224,900+52%$155/sqft
    Source: MRED as distributed by MLS GRID #11319298 Report a problem
    1/29/1999Sold$148,000$102/sqft
    Source: Public Record Report a problem

    Public tax history

    YearProperty taxesTax assessment
    2024-- $17,025 +0%
    2023$4,260 +77.6%$17,024 +20.2%
    2022$2,398 +139.5%$14,163
    2021$1,001 +11.5%$14,163
    2020$898 -8.2%$14,163 +15.6%
    2019$978 +2.6%$12,248
    2018$953 +4.1%$12,248
    2017$915 -43.9%$12,248 -1.4%
    2016$1,632 -3.9%$12,422
    2015$1,698 -49.8%$12,422
    2014$3,382 +114.3%$12,422 -14%
    2013$1,578 +5.5%$14,447
    2012$1,496 -1.2%$14,447
    2011$1,515 +18.2%$14,447 -4.3%
    2010$1,282 +3.9%$15,103
    2009$1,234 -4%$15,103 -9.7%
    2008$1,285 -11.4%$16,725 +21.9%
    2007$1,451 -3.9%$13,725
    2006$1,510 -3%$13,725
    2005$1,556 -9.9%$13,725 +7.5%
    2004$1,726 -1.2%$12,769
    2003$1,746 +3.2%$12,769
    2002$1,693 $12,769
    2001-- $12,769

    Find assessor info on the county website

    Neighborhood: 60462

    Nearby schools

    GreatSchools rating
    Schools provided by the listing agent
    • Elementary: Orland Park Elementary School
    • Middle: Orland Junior High School
    • High: Carl Sandburg High School
    • District: 135

    Source: MRED as distributed by MLS GRID. This data may not be complete. We recommend contacting the local school district to confirm school assignments for this home.

    Get a cash offer in 3 minutes
    Find out how much your home could sell for in as little as 3 minutes with a no-obligation cash offer.
    Estimated market value
    $309,700
    Get a cash offer in 3 minutes
    Find out how much your home could sell for in as little as 3 minutes with a no-obligation cash offer.
    Estimated market value
    $309,700