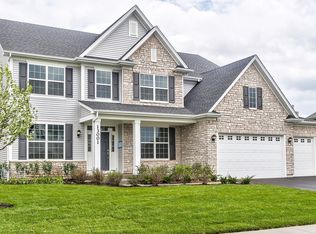
STUNNING duplex (2014) with one of the largest floor plans in Creekside Crossing, just under 2400 sq ft! This exceptionally well appointed home offers the feel and spaciousness of a single family residence with the benefit of a very LOW monthly assessment that provides lawn care and snow removal. You'll find upscale details and finishes throughout. Striking two story foyer leads to the open concept great room/dining room/kitchen with 9' ceilings, wide plank wood flooring, corner gas log stone fireplace, french door to patio and yard. Dining area can accommodate a large group, and the adjacent kitchen features more seating at the large breakfast bar along with granite countertops, stainless steel appliances, tall cabinets and a pantry. Spacious main floor laundry room has oversized ceramic tile flooring and a large storage closet. Upstairs, the iron and wood railed staircase leads to a cozy loft-like space accessing three spacious bedrooms and a full bath. The primary bedroom features a tray ceiling, large walk-in closet and luxury bath with dual sink vanity, honed granite sinktop, doorless walk-in ceramic tile shower, and private commode room. Bedroom 2 is bonus room size and features a sitting area, large walk-in closet and private access to the guest/hall bath. A 3rd bedroom with full size closet sets up nicely as an office if not used as a bedroom. Full basement provides the utmost in storage space. Creekside Crossing is minutes from vibrant downtown Plainfield and the Rt 59 corridor. A 10!
Closed
$430,000
15754 Cove Cir, Plainfield, IL 60544
3beds
2,345sqft
Townhouse, Duplex, Single Family Residence
Built in 2014
6,720 Square Feet Lot
$425,500 Zestimate®
$183/sqft
$3,126 Estimated rent
Home value
$425,500
$404,000 - $447,000
$3,126/mo
Zestimate® history
Owner options
List your home for rent
$3,126/mo
Rent Zestimate®
Find your next renter with Zillow Rental Manager. Plus, with online applications, you can quickly screen prospective tenants – for free.
$3,126/mo
Rent Zestimate®
Refinance and save
$3,258/mo
Est. payment
Refinancing to a lower rate could help reduce your monthly payments and save thousands over the life of the loan.
$3,258/mo
Est. payment
Explore your selling options
Work with a Zillow partner agent
Leverage their expertise and Zillow's premium Showcase listings to get your home seen by more buyers.
Get startedList with your own agent
Get your home in front of millions of buyers by listing it on Zillow.
Learn how to do itSell it yourself
Take full control of how buyers see your home on Zillow by listing For Sale by Owner (FSBO).
List your homeWhat's special
Zillow last checked:
Listing updated:
Listed by:
Susan Hazekamp 630-992-4432,
Platinum Partners Realtors
Bought with:
Shaun Jurczewski
HomeSmart Connect LLC
Source: MRED as distributed by MLS GRID,MLS#: 12123622
Facts & features
Interior
Bedrooms & bathrooms
- Bedrooms: 3
- Bathrooms: 3
- Full bathrooms: 2
- 1/2 bathrooms: 1
Rooms
- Room types: Foyer
Primary bedroom
- Features: Flooring (Carpet), Window Treatments (Blinds, Curtains/Drapes), Bathroom (Full, Double Sink)
- Level: Second
- Area: 192 Square Feet
- Dimensions: 16X12
Bedroom 2
- Features: Flooring (Carpet), Window Treatments (Blinds)
- Level: Second
- Area: 368 Square Feet
- Dimensions: 23X16
Bedroom 3
- Features: Flooring (Carpet), Window Treatments (Blinds)
- Level: Second
- Area: 182 Square Feet
- Dimensions: 14X13
Dining room
- Features: Flooring (Hardwood), Window Treatments (Blinds)
- Level: Main
- Area: 182 Square Feet
- Dimensions: 14X13
Family room
- Features: Flooring (Hardwood), Window Treatments (Blinds)
- Level: Main
- Area: 360 Square Feet
- Dimensions: 18X20
Foyer
- Features: Flooring (Hardwood)
- Level: Main
- Area: 144 Square Feet
- Dimensions: 18X8
Kitchen
- Features: Flooring (Hardwood), Window Treatments (Blinds)
- Level: Main
- Area: 110 Square Feet
- Dimensions: 11X10
Laundry
- Features: Flooring (Ceramic Tile)
- Level: Main
- Area: 64 Square Feet
- Dimensions: 8X8
Heating
- Natural Gas
Cooling
- Central Air
Appliances
- Included: Range, Microwave, Dishwasher, Refrigerator, Disposal, Stainless Steel Appliance(s), Humidifier
- Laundry: Main Level, Gas Dryer Hookup
Features
- Walk-In Closet(s), High Ceilings, Open Floorplan, Granite Counters
- Flooring: Wood
- Windows: Screens
- Basement: Unfinished,Full
- Number of fireplaces: 1
- Fireplace features: Gas Log, Great Room
- Common walls with other units/homes: End Unit
Interior area
- Total structure area: 0
- Total interior livable area: 2,345 sqft
Property
Parking
- Total spaces: 2
- Parking features: Concrete, Garage Door Opener, On Site, Attached, Garage
- Attached garage spaces: 2
- Has uncovered spaces: Yes
Accessibility
- Accessibility features: No Disability Access
Features
- Patio & porch: Patio
Lot
- Size: 6,720 Square Feet
- Dimensions: 56X120
Details
- Parcel number: 0603173070340000
- Special conditions: None
- Other equipment: Ceiling Fan(s), Sump Pump, Radon Mitigation System
Construction
Type & style
- Home type: Townhouse
- Property subtype: Townhouse, Duplex, Single Family Residence
Materials
- Vinyl Siding, Stone
- Foundation: Concrete Perimeter
- Roof: Asphalt
Condition
- New construction: No
- Year built: 2014
Utilities & green energy
- Electric: Circuit Breakers, 200+ Amp Service
- Sewer: Public Sewer
- Water: Public
Community & HOA
Community
- Security: Security System, Carbon Monoxide Detector(s)
- Subdivision: Creekside Crossing
HOA
- Has HOA: Yes
- Services included: Lawn Care, Snow Removal
- HOA fee: $85 monthly
Location
- Region: Plainfield
Financial & listing details
- Price per square foot: $183/sqft
- Annual tax amount: $8,570
- Date on market: 8/1/2024
- Listing terms: Conventional
- Ownership: Fee Simple w/ HO Assn.
Price history
| Date | Event | Price |
|---|---|---|
| 9/25/2024 | Sold | $430,000-1.1%$183/sqft |
Source:  MRED as distributed by MLS GRID #12123622 Report a problem MRED as distributed by MLS GRID #12123622 Report a problem | ||
| 8/6/2024 | Contingent | $435,000$186/sqft |
Source: MRED as distributed by MLS GRID #12123622 Report a problem | ||
| 8/1/2024 | Listed for sale | $435,000+72.3%$186/sqft |
Source: MRED as distributed by MLS GRID #12123622 Report a problem | ||
| 1/28/2016 | Sold | $252,500$108/sqft |
Source: MRED as distributed by MLS GRID #08826178 Report a problem | ||
Public tax history
Tax history is unavailable.
Neighborhood: 60544
Nearby homes
- $497,5004 bd-- ba-- sqft2301 Legacy Pointe Blvd, Plainfield, IL 60586Off Market
- $585,0004 bd3 ba2.7k sqft16052 S Longcommon Ln, Plainfield, IL 60586Sold
- $695,700-- bd-- ba-- sqft12828 Ridge Wood Ln, Plainfield, IL 60586Off Market
- $608,5004 bd3 ba3.4k sqft13001 Peppertree Dr, Plainfield, IL 60586Off Market
- $3,0231.14 AcresW Florian Dr, Plainfield, IL 60586Off Market
- $5001.14 AcresW Florian Dr, Plainfield, IL 60586Off Market
- $3,0231.14 AcresW Florian Dr, Plainfield, IL 60586Off Market
- $3,0231.14 AcresW Florian Dr, Plainfield, IL 60586Off Market
- $3,0231.14 AcresW Florian Dr, Plainfield, IL 60586Off Market
Nearby schools
GreatSchools rating
- 6/10Thomas Jefferson Elementary SchoolGrades: K-5Distance: 1.2 mi
- 8/10Aux Sable Middle SchoolGrades: 6-8Distance: 1 mi
- 6/10Plainfield South High SchoolGrades: 9-12Distance: 0.7 mi
Schools provided by the listing agent
- Elementary: Lincoln Elementary School
- Middle: Ira Jones Middle School
- High: Plainfield North High School
- District: 202
Source: MRED as distributed by MLS GRID. This data may not be complete. We recommend contacting the local school district to confirm school assignments for this home.
Get a cash offer in 3 minutes
Find out how much your home could sell for in as little as 3 minutes with a no-obligation cash offer.
Estimated market value
$425,500
Get a cash offer in 3 minutes
Find out how much your home could sell for in as little as 3 minutes with a no-obligation cash offer.
Estimated market value
$425,500
- Illinois
- Kendall County
- Plainfield
- 60544
- 15754 Cove Cir
Nearby cities
Nearby neighborhoods
Nearby zip codes
Other Plainfield Topics
