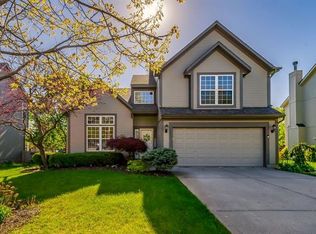
Welcome to this beautifully updated home in the highly sought-after Arlington Park neighborhood in Olathe! You will feel like you've stepped into a brand mew home!
The stunning kitchen is a true showstopper, featuring a 5-burner gas stove, microwave, granite countertops, & a vaulted ceiling adorned with pendant lighting. The oveversized kitchen island with granite countertops, dimmable over over & under cabinet lighting & luxury vinyl plank flooring make this space both functional & elegant.
Step outside & enjoy cookouts on the deck just off the kitchen, complete with an upgraded Weber grill powered by natural gas. From the deck, take in the view of the large fenced yard—perfect for entertaining or relaxing. A patio below the deck provides additional space for gatherings.
This home offers 4 generously sized bedrooms, providing ample space for family or guests. The carpet, installed just 2 years ago, is both stylish & durable. Bathrooms are conveniently located on 3 levels and have been updated with modern vanities & new toilets. The primary bedroom boasts 2 walk-in closets, a nearby linen closet, & a bathroom with a double-sink vanity and a spacious walk-in shower. The lower-level bedroom includes a built-in dresser unit, adding extra functionality. The lower level also features a dedicated storage room, providing a convenient space for extra items.
Additional upgrades include a new furnace, air conditioning system, hot water heater, sump pump, exterior paint, and a garage door. A brand-new roof will be installed as soon as weather permits.
The neighborhood amenities are exceptional, including a stunning swimming pool perfect for endless afternoons of fun & relaxation. The home is also conveniently located near award-winning Olathe schools & several popular parks.
Sellers are leaving all appliances, washer dryer, grill (with new cover),& large screen tv.
This home checks all the boxes. Don’t miss this opportunity!
Sold
Zillow last checked:
Listing updated:
Bought with:
Nelson Home Group
Keller Williams KC North
Source: Heartland MLS as distributed by MLS GRID,MLS#: 2526420
Price history
| Date | Event | Price |
|---|---|---|
| 2/25/2025 | Sold | -- |
Source:  Heartland MLS as distributed by MLS GRID #2526420 Report a problem Heartland MLS as distributed by MLS GRID #2526420 Report a problem | ||
| 1/25/2025 | Pending sale | $415,000$212/sqft |
Source: Heartland MLS as distributed by MLS GRID #2526420 Report a problem | ||
| 1/25/2025 | Contingent | $415,000$212/sqft |
Source: Heartland MLS as distributed by MLS GRID #2526420 Report a problem | ||
| 1/24/2025 | Listed for sale | $415,000+91.7%$212/sqft |
Source: Heartland MLS as distributed by MLS GRID #2526420 Report a problem | ||
| 8/31/2015 | Sold | -- |
Source: Heartland MLS as distributed by MLS GRID #45001_1949664 Report a problem | ||
| 7/31/2015 | Pending sale | $216,500$111/sqft |
Source: Keller Williams Diamond Part #1949664 Report a problem | ||
| 7/21/2015 | Listed for sale | $216,500+11.1%$111/sqft |
Source: Keller Williams Diamond Part #1949664 Report a problem | ||
| 2/19/2013 | Sold | -- |
Source: Heartland MLS as distributed by MLS GRID #1807270 Report a problem | ||
| 1/18/2013 | Pending sale | $194,900$100/sqft |
Source: REALTY EXECUTIVES of Kansas City #1807270 Report a problem | ||
| 12/4/2012 | Listed for sale | $194,900-2.5%$100/sqft |
Source: REALTY EXECUTIVES of Kansas City #1807270 Report a problem | ||
| 5/19/2008 | Sold | -- |
Source: Agent Provided Report a problem | ||
| 4/16/2008 | Listed for sale | $199,900$102/sqft |
Source: Visual Tour #1464121 Report a problem | ||
Get a cash offer in 3 minutes
Find out how much your home could sell for in as little as 3 minutes with a no-obligation cash offer.
Estimated market value
$428,700
