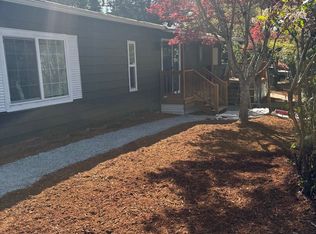
Located in the desirable Tiffany Park neighborhood, this cute rambler is set on a bright, usable lot and features three bedrooms plus a flexible 4th bed/bonus room, providing options for a home office, guest space, or playroom. Open living and dining areas flow smoothly throughout with upgraded luxury vinyl plank and tile flooring, quartz countertops, stainless steel appliances, tile surround tub and double pane windows. A large fully fenced backyard with plenty of room for gardening, entertaining or relaxing. The metal roof and sidings requires minimum maintenance year round. Close to Tiffany Park, Cascade Park, Maplewood Golf Course, shopping, dining, I-405, and Maple Valley Highway.
Please submit inquires for rental through Zillow or directly to support @ tdhometeam(.)com.
-Application Fee: $40 non-refundable Application Fee per applicant 18 or older.
-Move-In Cost: 1st Month's, Security Deposit (equal to one month's rent) and other applicable fees/charges.
-Resident Set-Up Fee: one-time $195, due at move-in.
-Pet Restriction: Pets less than 20lbs only when fully grown. For complete details of our Pet Policy, please visit our website at TDHomeTeamPM(.)com I'M A RENTER PET POLICY.
-Renter Insurance: All Resident are required to carry an active Renter Insurance policy
-Resident Benefit Package: All TD Home Team's Residents have the option to be enrolled in the TD Home Team EXCLUSIVE Resident Benefits Package (RBP) for $30/month which includes:
1. The opportunity to receive up to $10K in Down Payment Assistance when buying your forever home
2. The opportunity to receive up to one month's of rent credit for referring home owner, home buyer or home seller to us
3. The opportunity to waive one late fee, one returned payment fee and one missed appointment fee per lease term
4. and much more!
-Screening: We DO NOT accept comprehensive reusable tenant screening reports.
-Section 8: Section 8 and other rental assistance voucher holder are welcome.
-Rental Criteria: For complete details of our Rental Criteria, please visit our website at TDHomeTeamPM(.)com I'M A RENTER RENTAL CRITERIA.
House for rent
Single family residence
Available now
Cats, small dogs OK
In unit laundry
Off street parking
Forced air
What's special
Tile surround tubBright usable lotStainless steel appliancesQuartz countertopsDouble pane windows
- 62 days |
- -- |
- -- |
Zillow last checked:
Listing updated:
Travel times

Let’s turn your rent into credit progress
Build credit history with every on-time payment and get credit for the payment you’re already making.
Facts & features
Interior
Bedrooms & bathrooms
- Bedrooms: 4
- Bathrooms: 1
- Full bathrooms: 1
Heating
- Forced Air
Appliances
- Included: Dishwasher, Dryer, Freezer, Oven, Refrigerator, Washer
- Laundry: In Unit
Interior area
- Total interior livable area: 1,190 sqft
Property
Parking
- Parking features: Off Street
- Details: Contact manager
Features
- Exterior features: Garden, Quartz Countertops, Stainless Steel Appliances
Lot
- Features: Back Yard, Garden
Details
- Parcel number: 1432600615
Construction
Type & style
- Home type: SingleFamily
- Property subtype: Single Family Residence
Community & HOA
Location
- Region: Renton
Financial & listing details
- Lease term: 1 Year
Nearby apartments for rent
Price history
| Date | Event | Price |
|---|---|---|
| 9/21/2026 | Price change | $2,500-3.8%$2/sqft |
Source: Zillow Rentals Report a problem | ||
| 9/3/2026 | Price change | $2,600-3.7%$2/sqft |
Source: Zillow Rentals Report a problem | ||
| 8/20/2026 | Price change | $2,700-3.6%$2/sqft |
Source: Zillow Rentals Report a problem | ||
| 8/6/2026 | Listed for rent | $2,800$2/sqft |
Source: Zillow Rentals Report a problem | ||
| 9/25/2015 | Sold | $182,000+18.4%$153/sqft |
Source:  NWMLS as distributed by MLS GRID #836381 Report a problem NWMLS as distributed by MLS GRID #836381 Report a problem | ||
| 8/29/2015 | Pending sale | $153,700$129/sqft |
Source: John L Scott Real Estate #836381 Report a problem | ||
| 8/19/2015 | Listed for sale | $153,700$129/sqft |
Source: John L Scott Real Estate #836381 Report a problem | ||