The Hennessy is a spacious, affordable floor plan that provides functionality!
EXPECTED DELIVERY DATE: SEPTEMBER From the beautiful gray exterior paint color to it's west-facing direction, this home has it all! As you enter this delightful home you are greeted with lots of natural sunlight beaming in through the 8-foot front door with glass enhancement. The modern color pallet is inviting for everyone. The seamless floors flow throughout this home's main floor and amplify the dramatic 9-foot ceilings throughout the main floor living space, including the main floor bedroom and its accompanying full bath. As you walk down the foyer you enter the family room with a gorgeous, tiled fireplace that overlooks the dining nook area and large kitchen. The kitchen boasts a stainless-steel gas stove, microwave, and dishwasher. The island with granite countertops is great for gatherings. The upper level starts with a loft for everyone to enjoy! The primary bedroom gladly invites a king-sized bed, and two nightstands, with plenty of room for a dresser and more! The additional 3 bedrooms offer ample space with endless closet space to store all the extras! This home is priced to sell!
9000 sp. Ft. Lot
Corner Lot
East Facing
Loft
Upstair Laundry Room
Fireplace
LVP Flooring
Oversized Pantry
Front Yard Landscaping
Granite Countertops in Kitchen
Quartz Countertops in Baths
Upgraded Finishes & Features:
Stainless steel appliances, including gas range, microwave, and dishwasher
Granite c
Sold for $612,500
$612,500
15755 Roslyn St, Thornton, CO 80602
5beds
2,716sqft
Single Family Residence
Built in 2023
-- sqft lot
$627,700 Zestimate®
$226/sqft
$3,504 Estimated rent
Home value
$627,700
$596,000 - $659,000
$3,504/mo
Zestimate® history
Owner options
List your home for rent
$3,504/mo
Rent Zestimate®
Find your next renter with Zillow Rental Manager. Plus, with online applications, you can quickly screen prospective tenants – for free.
$3,504/mo
Rent Zestimate®
Refinance and save
$3,575/mo
Est. payment
Refinancing to a lower rate could help reduce your monthly payments and save thousands over the life of the loan.
$3,575/mo
Est. payment
Explore your selling options
Work with a Zillow partner agent
Leverage their expertise and Zillow's premium Showcase listings to get your home seen by more buyers.
Get startedList with your own agent
Get your home in front of millions of buyers by listing it on Zillow.
Learn how to do itSell it yourself
Take full control of how buyers see your home on Zillow by listing For Sale by Owner (FSBO).
List your homeWhat's special
Zillow last checked:
Listing updated:
Source: DR Horton
Facts & features
Interior
Bedrooms & bathrooms
- Bedrooms: 5
- Bathrooms: 3
- Full bathrooms: 3
Interior area
- Total interior livable area: 2,716 sqft
Property
Parking
- Total spaces: 2
- Parking features: Garage
- Garage spaces: 2
Features
- Levels: 2.0
- Stories: 2
Details
- Parcel number: 0157109205013
Construction
Type & style
- Home type: SingleFamily
- Property subtype: Single Family Residence
Condition
- New Construction
- New construction: Yes
- Year built: 2023
Details
- Builder name: D.R. Horton - Colorado
Community & HOA
Community
- Subdivision: Waterside at Todd Creek
Location
- Region: Thornton
Financial & listing details
- Price per square foot: $226/sqft
- Tax assessed value: $657,000
- Annual tax amount: $8,422
- Date on market: 10/3/2023
Price history
| Date | Event | Price |
|---|---|---|
| 3/29/2024 | Sold | $612,500-1.2%$226/sqft |
Source: Public Record Report a problem | ||
| 10/27/2023 | Listing removed | -- |
Source:  DR Horton Report a problem DR Horton Report a problem | ||
| 10/25/2023 | Pending sale | $620,000$228/sqft |
Source: DR Horton Report a problem | ||
| 10/25/2023 | Listed for sale | $620,000$228/sqft |
Source: DR Horton Report a problem | ||
| 10/25/2023 | Pending sale | $620,000$228/sqft |
Source: DR Horton Report a problem | ||
| 10/24/2023 | Listed for sale | $620,000$228/sqft |
Source: DR Horton Report a problem | ||
| 10/24/2023 | Pending sale | $620,000$228/sqft |
Source: DR Horton Report a problem | ||
| 10/21/2023 | Price change | $620,000-4.6%$228/sqft |
Source: DR Horton Report a problem | ||
| 7/26/2023 | Listed for sale | $650,000$239/sqft |
Source: DR Horton Report a problem | ||
Public tax history
| Year | Property taxes | Tax assessment |
|---|---|---|
| 2025 | $8,422 +79.8% | $41,070 -11.4% |
| 2024 | $4,684 +6.1% | $46,340 +94.2% |
| 2023 | $4,414 +365.7% | $23,860 -0.2% |
| 2022 | $948 | $23,910 +318.7% |
| 2021 | -- | $5,710 +11.7% |
| 2020 | $829 | $5,110 |
| 2019 | $829 +256.9% | $5,110 +265% |
| 2018 | $232 | $1,400 +3.7% |
| 2017 | $232 | $1,350 +55.2% |
| 2016 | -- | $870 |
| 2015 | $140 | $870 |
| 2014 | -- | $870 |
| 2013 | -- | $870 |
| 2012 | -- | $870 |
| 2011 | -- | $870 |
Find assessor info on the county website
Neighborhood: 80602
Nearby homes
- $834,0005 bd3 ba10k sqft15755 Quince St, Thornton, CO 80602Off Market
- $531,0003 bd2 ba1.5k sqft15743 Quince St, Thornton, CO 80602Off Market
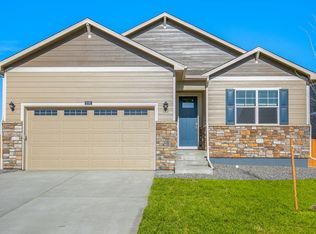
- $611,8005 bd3 ba2.7k sqft15761 Quince St, Thornton, CO 80602Off Market

- $535,4003 bd2 ba1.9k sqft15735 Quince St, Thornton, CO 80602Off Market
- $605,1004 bd2 ba2.3k sqft15769 Quince St, Thornton, CO 80602Off Market
- $620,8005 bd3 ba2.7k sqft15727 Quince St, Thornton, CO 80602Off Market
- $619,6004 bd2 ba2.6k sqft15781 Quince St, Thornton, CO 80602Off Market
- $585,0005 bd3 ba2.6k sqft7403 E 158th Pl, Thornton, CO 80602Sold
Nearby schools
GreatSchools rating
- 6/10Brantner Elementary SchoolGrades: PK-5Distance: 3 mi
- 4/10Rodger Quist Middle SchoolGrades: 6-8Distance: 2.9 mi
- 5/10Riverdale Ridge High SchoolGrades: 9-12Distance: 3.1 mi
Schools provided by the MLS
- Elementary: Brantner Elementary School
- Middle: Quist Middle School
- High: Brighton High School
- District: Brighton School District #27-J
Source: DR Horton. This data may not be complete. We recommend contacting the local school district to confirm school assignments for this home.
Get a cash offer in 3 minutes
Find out how much your home could sell for in as little as 3 minutes with a no-obligation cash offer.
Estimated market value
$627,700
Get a cash offer in 3 minutes
Find out how much your home could sell for in as little as 3 minutes with a no-obligation cash offer.
Estimated market value
$627,700
- Colorado
- Adams County
- Thornton
- 80602
- 15755 Roslyn St
Nearby cities
Nearby neighborhoods
Nearby zip codes
Other Thornton Topics
