Skip main navigation
Off market
  • $509,500

    15755 Seafield Ln, Huntersville, NC 28078

    3beds
    2,267sqft
    SingleFamily
    Built in 2004
    8,276 Square Feet Lot
    $509,500 Zestimate®
    $225/sqft
    $2,508 Estimated rent

    Home value

    $509,500

    $484,000 - $535,000

    $2,508/mo

    Zestimate® history
    Loading
    Loading...

    Owner options

    List your home for rent

    $2,508/mo

    Rent Zestimate®

    Find your next renter with Zillow Rental Manager. Plus, with online applications, you can quickly screen prospective tenants – for free.

    Learn more

    $2,508/mo

    Rent Zestimate®

    Refinance and save

    $3,058/mo

    Est. payment

    Refinancing to a lower rate could help reduce your monthly payments and save thousands over the life of the loan.

    See today's rates

    $3,058/mo

    Est. payment

    Explore your selling options

    Work with a Zillow partner agent

    Leverage their expertise and Zillow's premium Showcase listings to get your home seen by more buyers.

    Get started

    List with your own agent

    Get your home in front of millions of buyers by listing it on Zillow.

    Learn how to do it

    Sell it yourself

    Take full control of how buyers see your home on Zillow by listing For Sale by Owner (FSBO).

    List your home

    What's special

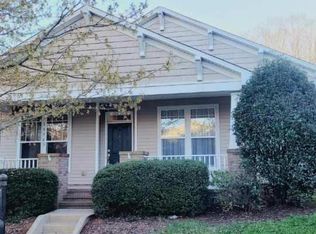
    This craftsman style home boasts a rocking chair front porch, oversized and fenced alley-entry lot with ample privacy landscaping, deck and pergola! New wood floors and carpet throughout home! When entering the foyer, you are traditionally flanked by office with french doors and formal dining room. Continue down the hall and be dazzled by an open concept kitchen and great room. Kitchen has been updated with white cabinets, huge kitchen island and beverage area with fridge! Granite and stainless appliances! Great room has a fireplace with shiplap accents and views of the landscaped backyard. The back stairwell takes you upstairs to a lofted bonus room and large storage closet. The front stairwell takes you to the secondary bedrooms, full bath, laundry and master suite. Master suite has private bathroom with dual vanity, separate tub and shower and walk-in closet. Walk to highly rated Grand Oak Elementary! Neighborhood has many amenities including pools, playgrounds, tennis courts, waterfall park, swim team, recreation areas and much more!

    This property is off market, which means it's not currently listed for sale or rent on Zillow. This may be different from what's available on other websites or public sources.

    Facts & features

    Interior

    Bedrooms & bathrooms
    • Bedrooms: 3
    • Bathrooms: 3
    • Full bathrooms: 2
    • 1/2 bathrooms: 1
    Heating
    • Forced air, Electric, Gas
    Cooling
    • Central
    Appliances
    • Included: Dishwasher, Microwave
    • Laundry: Upper Level
    Features
    • Ceiling Fan(s), Kitchen Island, Walk-In Closet(s), Wired for Data, Open Floorplan
    • Flooring: Hardwood, Laminate, Linoleum / Vinyl
    • Attic: Pull Down Stairs
    • Has fireplace: Yes
    • Fireplace features: Great Room
    Interior area
    • Total interior livable area: 2,267 sqft
    • Finished area below ground: 0

    Property

    Parking
    • Parking features: Garage - Attached
    Features
    • Patio & porch: Deck
    • Exterior features: Stone, Vinyl
    • Fencing: Fenced Yard
    Lot
    • Size: 8,276 sqft
    • Features: Level, Private
    Details
    • Parcel number: 00931560
    • Zoning: NR
    • Special conditions: Standard

    Construction

    Type & style
    • Home type: SingleFamily
    • Architectural style: Arts and Crafts
    Condition
    • Year built: 2004

    Utilities & green energy

    • Water: City Water

    Community & neighborhood

    Location
    • Region: Huntersville

    HOA & financial

    HOA
    • Has HOA: Yes
    • HOA fee: $50 monthly

    Other

    Other facts
    • BuildingFeatures: DSL/Cable Available
    • Flooring: Carpet, Vinyl/Linoleum, Laminate Wood
    • Heating: Forced Air, Gas Hot Air/Furnace
    • Appliances: Dishwasher, Double Oven, Electric Cooktop, Microwave, Gas Water Heater
    • InteriorFeatures: Ceiling Fan(s), Kitchen Island, Walk-In Closet(s), Wired for Data, Open Floorplan
    • GarageYN: true
    • AttachedGarageYN: true
    • HeatingYN: true
    • PatioAndPorchFeatures: Deck
    • CoolingYN: true
    • FireplaceYN: 1
    • FoundationDetails: Slab
    • CommunityFeatures: Playground, Pool, Tennis Court(s), Clubhouse, Sidewalks, Street Lights, Pond, Recreation Area
    • RoomsTotal: 2
    • Zoning: NR
    • CurrentFinancing: Conventional, FHA, VA, Cash
    • LotFeatures: Level, Private
    • FireplaceFeatures: Great Room
    • OpenParkingSpaces: 0
    • SpecialListingConditions: Standard
    • FarmLandAreaUnits: Square Feet
    • CoveredSpaces: 2
    • Fencing: Fenced Yard
    • ConstructionMaterials: Vinyl, Stone Veneer
    • ParkingFeatures: Attached Garage, Concrete, Garage - 2 Car
    • BelowGradeFinishedArea: 0
    • Attic: Pull Down Stairs
    • LaundryFeatures: Upper Level
    • WaterSource: City Water
    • StructureType: Site Built
    • RoadResponsibility: Publicly Maintained Road
    • ArchitecturalStyle: Arts and Crafts
    • AssociationName: East West Partners

    Price history

    DateEventPrice
    8/5/2019Sold$298,000-0.7%$131/sqft
    Source: Canopy MLS as distributed by MLS GRID #3518605 Report a problem
    6/17/2019Pending sale$300,000$132/sqft
    Source: Keller Williams Realty #3518605 Report a problem
    6/13/2019Listed for sale$300,000+13.2%$132/sqft
    Source: Keller Williams Lake Norman #3518605 Report a problem
    4/19/2017Sold$265,000+16.2%$117/sqft
    Source: Public Record Report a problem
    6/29/2012Sold$228,000-0.4%$101/sqft
    Source: Canopy MLS as distributed by MLS GRID #2084970 Report a problem
    5/16/2012Listed for sale$228,898+13.9%$101/sqft
    Source: Allen Tate Company #2084970 Report a problem
    8/31/2004Sold$201,000$89/sqft
    Source: Public Record Report a problem

    Public tax history

    YearProperty taxesTax assessment
    2025$3,500 +1.4%$457,000
    2024$3,451 +9%$457,000
    2023$3,165 +16%$457,000 +52.8%
    2022$2,728 +0.6%$299,100
    2021$2,711 +0.9%$299,100
    2020$2,686 +0.2%$299,100
    2019$2,680 +2.8%$299,100 +35.2%
    2018$2,607 +1.4%$221,200
    2017$2,571 $221,200
    2016$2,571 $221,200
    2015$2,571 +0.2%$221,200
    2014$2,566 --
    2013-- $221,200
    2012-- $221,200
    2011-- $221,200 +9.1%
    2010-- $202,700
    2009-- $202,700
    2008-- $202,700
    2007-- $202,700
    2006-- $202,700 +1.9%
    2005-- $199,000
    2004-- --

    Find assessor info on the county website

    Neighborhood: 28078

    Nearby schools

    GreatSchools rating
    Schools provided by the listing agent
    • Elementary: Grand Oak
    • Middle: Bradley
    • High: Hopewell

    Source: The MLS. This data may not be complete. We recommend contacting the local school district to confirm school assignments for this home.

    Get a cash offer in 3 minutes
    Find out how much your home could sell for in as little as 3 minutes with a no-obligation cash offer.
    Estimated market value
    $509,500
    Get a cash offer in 3 minutes
    Find out how much your home could sell for in as little as 3 minutes with a no-obligation cash offer.
    Estimated market value
    $509,500