Skip main navigation
Closed
  • $656,750

    15756 Diamond Way, Apple Valley, MN 55124

    5beds
    3,829sqft
    Single Family Residence
    Built in 2004
    0.36 Acres Lot
    $690,900 Zestimate®
    $172/sqft
    $3,838 Estimated rent

    Home value

    $690,900

    $656,000 - $725,000

    $3,838/mo

    Zestimate® history
    Loading
    Loading...

    Owner options

    List your home for rent

    $3,838/mo

    Rent Zestimate®

    Find your next renter with Zillow Rental Manager. Plus, with online applications, you can quickly screen prospective tenants – for free.

    Learn more

    $3,838/mo

    Rent Zestimate®

    Refinance and save

    $4,844/mo

    Est. payment

    Refinancing to a lower rate could help reduce your monthly payments and save thousands over the life of the loan.

    See today's rates

    $4,844/mo

    Est. payment

    Explore your selling options

    Work with a Zillow partner agent

    Leverage their expertise and Zillow's premium Showcase listings to get your home seen by more buyers.

    Get started

    List with your own agent

    Get your home in front of millions of buyers by listing it on Zillow.

    Learn how to do it

    Sell it yourself

    Take full control of how buyers see your home on Zillow by listing For Sale by Owner (FSBO).

    List your home

    What's special

    Real stone fireplaceRe-finished hardwood maple floorsWhole home interior paintNew main floor carpetCustom home buildersOpen floor planCustom built home
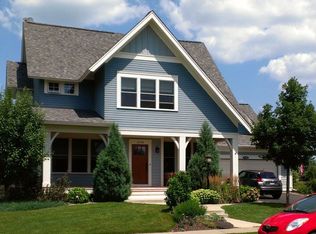
    Only available due to relocation, this custom built home is sure to impress the most discerning buyers. Built on one of the largest lots in the first phase (custom home builders only) of the beautiful Cobblestone Lake neighborhood in 2004, this former Parade of Homes house is flanked by other gorgeous custom built homes. The open floor plan is phenomenal for entertaining with its ability to seat up to 18 people in the kitchen and adjoining dining room. The solid oak woodwork throughout the home is exquisite, as is the real stone fireplace in the lower level. With 4 bedrooms on the upper level, this home is perfect for families with younger children. 2023 updates include new main floor carpet and re-finished hardwood maple floors. 2022 Cedar fence, and whole home interior paint. 2021 Roof. Newer stainless steel appliances, Furnace/AC and Water Heater within the last 5 years. Just a short walk to Cobblestone Lake and the community pool/playground, this home is a perfect 10!

    Zillow last checked:

    Listing updated:

    Listed by:

    David Brandner 651-529-0337,

    Coldwell Banker Realty - Lakes,

    Damien Troupe 612-819-4284

    Bought with:

    Matthew S Baker

    Coldwell Banker Realty - Lakes

    Source: NorthstarMLS as distributed by MLS GRID,MLS#: 6457658MLS Logo

    Facts & features

    Interior

    Bedrooms & bathrooms
    • Bedrooms: 5
    • Bathrooms: 4
    • Full bathrooms: 2
    • 3/4 bathrooms: 1
    • 1/2 bathrooms: 1
    Bedroom
    • Level: Upper
    • Area: 192 Square Feet
    • Dimensions: 16x12
    Bedroom 2
    • Level: Upper
    • Area: 121 Square Feet
    • Dimensions: 11x11
    Bedroom 3
    • Level: Upper
    • Area: 121 Square Feet
    • Dimensions: 11x11
    Bedroom 4
    • Level: Upper
    • Area: 144 Square Feet
    • Dimensions: 12x12
    Bedroom 5
    • Level: Lower
    • Area: 195 Square Feet
    • Dimensions: 13x15
    Bathroom
    • Level: Main
    • Area: 24 Square Feet
    • Dimensions: 8x3
    Bathroom
    • Level: Lower
    • Area: 56 Square Feet
    • Dimensions: 7x8
    Bathroom
    • Level: Upper
    • Area: 132 Square Feet
    • Dimensions: 12x11
    Bathroom
    • Level: Upper
    • Area: 66 Square Feet
    • Dimensions: 11x6
    Other
    • Level: Lower
    • Area: 90 Square Feet
    • Dimensions: 10x9
    Dining room
    • Level: Main
    • Area: 160 Square Feet
    • Dimensions: 10x16'
    Family room
    • Level: Lower
    • Area: 546 Square Feet
    • Dimensions: 26x21
    Foyer
    • Level: Main
    • Area: 60 Square Feet
    • Dimensions: 6x10
    Informal dining room
    • Level: Main
    • Area: 180 Square Feet
    • Dimensions: 15x12
    Kitchen
    • Level: Main
    • Area: 234 Square Feet
    • Dimensions: 13x18
    Laundry
    • Level: Main
    • Area: 154 Square Feet
    • Dimensions: 14x11
    Living room
    • Level: Main
    • Area: 323 Square Feet
    • Dimensions: 17x19
    Office
    • Level: Main
    • Area: 108 Square Feet
    • Dimensions: 9x12
    Storage
    • Level: Lower
    • Area: 156 Square Feet
    • Dimensions: 13x12
    Heating
    • Forced Air
    Cooling
    • Central Air
    Appliances
    • Included: Air-To-Air Exchanger, Dishwasher, Disposal, Dryer, Humidifier, Gas Water Heater, Microwave, Range, Refrigerator, Stainless Steel Appliance(s), Washer, Water Softener Owned
    • Laundry: Main Level
    Features
    • Basement: Egress Window(s),Finished,Concrete
    • Number of fireplaces: 2
    • Fireplace features: Family Room, Gas, Living Room
    Interior area
    • Total structure area: 3,829
    • Total interior livable area: 3,829 sqft
    • Finished area above ground: 2,553
    • Finished area below ground: 1,276

    Property

    Parking
    • Total spaces: 2
    • Parking features: Attached
    • Attached garage spaces: 2
    • Details: Garage Dimensions (30x23)
    Accessibility
    • Accessibility features: None
    Features
    • Levels: Two
    • Stories: 2
    • Patio & porch: Covered, Front Porch, Rear Porch
    • Pool features: Shared
    • Fencing: Full,Wood
    Lot
    • Size: 0.36 Acres
    • Dimensions: 186 x 80 x 131 x 37 x 35 x 87
    • Features: Irregular Lot, Tree Coverage - Medium
    Details
    • Foundation area: 1396
    • Parcel number: 011805204010
    • Zoning description: Residential-Single Family

    Construction

    Type & style
    • Home type: SingleFamily
    • Property subtype: Single Family Residence
    Materials
    • Concrete
    • Roof: Age 8 Years or Less,Asphalt
    Condition
    • New construction: No
    • Year built: 2004

    Utilities & green energy

    • Electric: 200+ Amp Service, Power Company: Dakota Electric Association
    • Gas: Natural Gas
    • Sewer: City Sewer/Connected
    • Water: City Water/Connected

    Community & neighborhood

    Location
    • Region: Apple Valley
    • Subdivision: Cobblestone Lake 3rd Add

    HOA & financial

    HOA
    • Has HOA: Yes
    • HOA fee: $798 annually
    • Services included: Shared Amenities
    • Association name: Associa Minnesota
    • Association phone: 763-225-6400

    Other

    Other facts
    • Road surface type: Paved

    Price history

    DateEventPrice
    12/20/2023Sold$656,750-2.3%$172/sqft
    Source: NorthstarMLS as distributed by MLS GRID #6457658 Report a problem
    11/29/2023Pending sale$672,500$176/sqft
    Source: NorthstarMLS as distributed by MLS GRID #6457658 Report a problem
    11/24/2023Listing removed--
    Source: NorthstarMLS as distributed by MLS GRID #6457658 Report a problem
    11/17/2023Listed for sale$672,500+49.4%$176/sqft
    Source: NorthstarMLS as distributed by MLS GRID #6457658 Report a problem
    11/6/2013Sold$450,000-2.2%$118/sqft
    Source: Lake Superior Area Realtors as distributed by MLS GRID #2085810 Report a problem
    8/20/2013Listed for sale$459,999+1214.3%$120/sqft
    Source: Edina Realty Report a problem
    11/16/2012Sold$35,000-94.1%$9/sqft
    Source: Public Record Report a problem
    6/7/2005Sold$588,500+420.8%$154/sqft
    Source: Public Record Report a problem
    8/23/2004Sold$113,000$30/sqft
    Source: Public Record Report a problem

    Public tax history

    YearProperty taxesTax assessment
    2024$8,104 +14.1%$658,700 +8.6%
    2023$7,100 +11.6%$606,400 +4%
    2022$6,362 +6.1%$583,300 +13.7%
    2021$5,998 -0.5%$512,900 +1.5%
    2020$6,026 +2%$505,100 +5.1%
    2019$5,906 $480,800 +2.6%
    2018$5,906 +7%$468,700 +1.7%
    2017$5,517 -2.9%$460,900 +1.5%
    2016$5,680 -3.9%$454,200 +0.5%
    2015$5,908 -0.7%$452,000 +1.2%
    2014$5,951 +1.9%$446,600 +2.1%
    2013$5,839 +818.1%$437,500
    2012$636 -89.6%--
    2011$6,093 -0.3%--
    2010$6,111 +5.4%--
    2009$5,798 +12.7%--
    2008$5,145 -1.2%--
    2007$5,209 +17.9%--
    2006$4,420 --

    Find assessor info on the county website

    Neighborhood: Industrial District

    Nearby schools

    GreatSchools rating
    Get a cash offer in 3 minutes
    Find out how much your home could sell for in as little as 3 minutes with a no-obligation cash offer.
    Estimated market value
    $690,900
    Get a cash offer in 3 minutes
    Find out how much your home could sell for in as little as 3 minutes with a no-obligation cash offer.
    Estimated market value
    $690,900