Skip main navigation
Closed
  • $295,000

    15756 State Route 127 Hwy, Hoyleton, IL 62803

    4beds
    1,797sqft
    Single Family Residence
    Built in 1976
    2.92 Acres Lot
    $327,900 Zestimate®
    $164/sqft
    $1,712 Estimated rent

    Home value

    $327,900

    $305,000 - $351,000

    $1,712/mo

    Zestimate® history
    Loading
    Loading...

    Owner options

    List your home for rent

    $1,712/mo

    Rent Zestimate®

    Find your next renter with Zillow Rental Manager. Plus, with online applications, you can quickly screen prospective tenants – for free.

    Learn more

    $1,712/mo

    Rent Zestimate®

    Refinance and save

    $2,046/mo

    Est. payment

    Refinancing to a lower rate could help reduce your monthly payments and save thousands over the life of the loan.

    See today's rates

    $2,046/mo

    Est. payment

    Explore your selling options

    Work with a Zillow partner agent

    Leverage their expertise and Zillow's premium Showcase listings to get your home seen by more buyers.

    Get started

    List with your own agent

    Get your home in front of millions of buyers by listing it on Zillow.

    Learn how to do it

    Sell it yourself

    Take full control of how buyers see your home on Zillow by listing For Sale by Owner (FSBO).

    List your home

    What's special

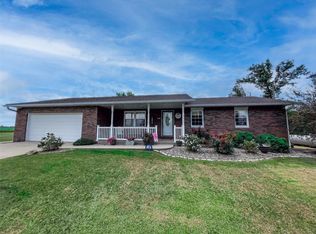
    Located just north of the quaint rural village of New Minden, this adorable home has so much to offer! Just off the front foyer is a flexible room that is currently being used as a bedroom, but would also work perfectly as an office or playroom. The dining room has a lovely view to the backyard. The kitchen, with custom cabinetry and durable Cambria Quartz countertops, flows nicely into the family room area featuring custom built-ins. There is a nice den with access to the outside, large main level laundry room, and spacious primary suite. The basement is excellent overflow space for entertaining or lounging, and there is plenty of storage in the utility area. Outside, you have nearly 3 acres of beautiful views and privacy. The existing outbuilding has been great for homesteading small livestock and chickens, but could also be used for a workshop or other hobby. This one checks a lot of boxes, very well maintained with neutral finishes throughout. Schedule your tour today!

    Zillow last checked:

    Listing updated:

    Listed by:

    Jennifer Kirsch 618-967-9760,

    Axis Agency, LLC

    Bought with:

    Kathy Patterson

    Legacy Land & Homes of IL

    Source: MRED as distributed by MLS GRID,MLS#: EB451253MLS Logo

    Facts & features

    Interior

    Bedrooms & bathrooms
    • Bedrooms: 4
    • Bathrooms: 3
    • Full bathrooms: 3
    Primary bedroom
    • Features: Flooring (Laminate)
    • Level: Main
    • Area: 110 Square Feet
    • Dimensions: 10x11
    Bedroom 2
    • Features: Flooring (Laminate)
    • Level: Main
    • Area: 121 Square Feet
    • Dimensions: 11x11
    Bedroom 3
    • Features: Flooring (Laminate)
    • Level: Main
    • Area: 144 Square Feet
    • Dimensions: 12x12
    Bedroom 4
    • Features: Flooring (Laminate)
    • Level: Main
    • Area: 238 Square Feet
    • Dimensions: 14x17
    Den
    • Features: Flooring (Laminate)
    • Level: Main
    • Area: 187 Square Feet
    • Dimensions: 11x17
    Dining room
    • Features: Flooring (Laminate)
    • Level: Main
    • Area: 160 Square Feet
    • Dimensions: 10x16
    Family room
    • Features: Flooring (Laminate)
    • Level: Main
    • Area: 154 Square Feet
    • Dimensions: 11x14
    Kitchen
    • Features: Kitchen (Eating Area-Breakfast Bar), Flooring (Tile)
    • Level: Main
    • Area: 209 Square Feet
    • Dimensions: 11x19
    Laundry
    • Features: Flooring (Vinyl)
    • Level: Main
    • Area: 81 Square Feet
    • Dimensions: 9x9
    Office
    • Features: Flooring (Laminate)
    • Level: Main
    • Area: 168 Square Feet
    • Dimensions: 12x14
    Recreation room
    • Features: Flooring (Carpet)
    • Level: Lower
    • Area: 540 Square Feet
    • Dimensions: 20x27
    Heating
    • Electric, Propane, Forced Air
    Cooling
    • Central Air
    Features
    • Basement: Partially Finished,Egress Window
    Interior area
    • Total interior livable area: 1,797 sqft

    Property

    Parking
    • Total spaces: 2
    • Parking features: Attached, Garage
    • Attached garage spaces: 2
    Lot
    • Size: 2.92 Acres
    • Features: Other
    Details
    • Parcel number: 060818100014

    Construction

    Type & style
    • Home type: SingleFamily
    • Architectural style: Ranch
    • Property subtype: Single Family Residence
    Materials
    • Frame
    Condition
    • New construction: No
    • Year built: 1976

    Utilities & green energy

    • Sewer: Septic Tank

    Community & HOA

    Community
    • Subdivision: None
    Location
    • Region: Hoyleton

    Financial & listing details

    • Price per square foot: $164/sqft
    • Annual tax amount: $4,127
    • Date on market: 2/2/2026
    • Listing terms: VA

    Price history

    DateEventPrice
    12/14/2023Sold$295,000$164/sqft
    Source: MRED as distributed by MLS GRID #EB451253 Report a problem
    11/8/2023Listed for sale$295,000$164/sqft
    Source: RMLS Alliance as distributed by MLS GRID #EB451253 Report a problem

    Public tax history

    Tax history is unavailable.

    Neighborhood: 62803

    Nearby schools

    GreatSchools rating
    Schools provided by the listing agent
    • Elementary: Nashville
    • Middle: Nashville
    • High: Nashville

    Source: MRED as distributed by MLS GRID. This data may not be complete. We recommend contacting the local school district to confirm school assignments for this home.

    Get pre-qualified for a loan
    At Zillow Home Loans, we can pre-qualify you in as little as 5 minutes with no impact to your credit score.

    An equal housing lender. NMLS #10287.