Welcome to this exquisite home in the desirable Huntington Park Neighborhood. Former Street of Dreams gem boasting over 1/4 acre lot with a private wooded backyard with Rod Iron Fencing, and a 4 car side loading garage. Features Includes- Den, Built in Shelving, Deck with Gazebo, Fully Renovated Kitchen with Granite Counters, SS Appliances, Double Ovens, Barrel Ceiling in Dining Room, Primary Bedroom with Fireplace and Sitting Area, Double Sinks and Whirlpool Tub in Primary Bath, Generous Size Bedrooms, and Walk Out Finished Bmst with Flex room and Wet Bar. Enjoy Fresh Paint on the main level, newly renovated laundry rm, new addition to deck, and a new retaining wall. Close to neighborhood Park, Tennis Courts and Walking Trail. Your dream home awaits!
Sold for $603,000
$603,000
15757 Burdette St, Omaha, NE 68116
6beds
4,618sqft
Single Family Residence
Built in 1993
0.39 Acres Lot
$682,900 Zestimate®
$131/sqft
$4,308 Estimated rent
Home value
$682,900
$642,000 - $731,000
$4,308/mo
Zestimate® history
Owner options
List your home for rent
$4,308/mo
Rent Zestimate®
Find your next renter with Zillow Rental Manager. Plus, with online applications, you can quickly screen prospective tenants – for free.
$4,308/mo
Rent Zestimate®
Refinance and save
$3,689/mo
Est. payment
Refinancing to a lower rate could help reduce your monthly payments and save thousands over the life of the loan.
$3,689/mo
Est. payment
Explore your selling options
Work with a Zillow partner agent
Leverage their expertise and Zillow's premium Showcase listings to get your home seen by more buyers.
Get startedList with your own agent
Get your home in front of millions of buyers by listing it on Zillow.
Learn how to do itSell it yourself
Take full control of how buyers see your home on Zillow by listing For Sale by Owner (FSBO).
List your homeWhat's special
Tennis courtsPrivate wooded backyardWet barBuilt in shelvingGranite countersSs appliancesBarrel ceiling
Zillow last checked:
Listing updated:
Listed by:
Julie Diers 402-720-3109,
NP Dodge RE Sales Inc 204Dodge
Bought with:
Colin Nguyen, 20180114
Platinum Realty LLC
Source: GPRMLS,MLS#: 22326552
Facts & features
Interior
Bedrooms & bathrooms
- Bedrooms: 6
- Bathrooms: 5
- Full bathrooms: 1
- 3/4 bathrooms: 3
- 1/4 bathrooms: 1
- Main level bathrooms: 1
Primary bedroom
- Features: Wall/Wall Carpeting, 9'+ Ceiling, Walk-In Closet(s), Whirlpool
- Level: Second
- Area: 288.84
- Dimensions: 17.4 x 16.6
Bedroom 2
- Features: Wall/Wall Carpeting
- Level: Second
- Area: 176
- Dimensions: 16 x 11
Bedroom 3
- Features: Wall/Wall Carpeting
- Level: Second
- Area: 165
- Dimensions: 15 x 11
Bedroom 4
- Features: Wall/Wall Carpeting
- Level: Second
- Area: 154
- Dimensions: 14 x 11
Bedroom 5
- Features: Wall/Wall Carpeting, Vinyl Floor
- Level: Basement
- Area: 175.6
- Dimensions: 12.11 x 14.5
Primary bathroom
- Features: Full, Whirlpool, Double Sinks
Dining room
- Features: Wall/Wall Carpeting
- Level: Main
- Area: 165.6
- Dimensions: 13.8 x 12
Family room
- Features: Wall/Wall Carpeting, Fireplace
- Level: Main
- Area: 354.2
- Dimensions: 23 x 15.4
Kitchen
- Features: Wood Floor, Balcony/Deck, Sliding Glass Door
- Level: Main
- Area: 300
- Dimensions: 20 x 15
Living room
- Features: Wall/Wall Carpeting, Wood/Coal Stove
- Level: Main
- Area: 209.44
- Dimensions: 15.4 x 13.6
Basement
- Area: 1734
Heating
- Natural Gas, Forced Air
Cooling
- Central Air
Appliances
- Included: Range, Refrigerator, Dishwasher, Microwave, Double Oven, Warming Drawer
- Laundry: Luxury Vinyl Plank
Features
- Wet Bar, High Ceilings, Exercise Room, Drain Tile, Formal Dining Room, Jack and Jill Bath
- Flooring: Wood, Carpet
- Doors: Sliding Doors
- Windows: LL Daylight Windows
- Basement: Walk-Out Access,Finished
- Number of fireplaces: 2
- Fireplace features: Family Room, Direct-Vent Gas Fire
Interior area
- Total structure area: 4,618
- Total interior livable area: 4,618 sqft
- Finished area above ground: 3,318
- Finished area below ground: 1,300
Property
Parking
- Total spaces: 4
- Parking features: Attached, Garage Door Opener
- Attached garage spaces: 4
Features
- Levels: Two
- Patio & porch: Porch, Patio, Deck
- Exterior features: Sprinkler System, Lighting, Drain Tile
- Fencing: Full,Iron
Lot
- Size: 0.39 Acres
- Dimensions: 160 x 107
- Features: Over 1/4 up to 1/2 Acre, Subdivided, Level, Wooded
Details
- Parcel number: 1405591016
Construction
Type & style
- Home type: SingleFamily
- Property subtype: Single Family Residence
Materials
- Wood Siding, Brick/Other
- Foundation: Concrete Perimeter
- Roof: Wood Shingle
Condition
- Not New and NOT a Model
- New construction: No
- Year built: 1993
Utilities & green energy
- Sewer: Public Sewer
- Water: Public
- Utilities for property: Cable Available, Electricity Available, Natural Gas Available, Water Available, Sewer Available
Community & HOA
Community
- Subdivision: Huntington Park
HOA
- Has HOA: Yes
- HOA fee: $285 annually
Location
- Region: Omaha
Financial & listing details
- Price per square foot: $131/sqft
- Tax assessed value: $623,200
- Annual tax amount: $10,515
- Date on market: 11/10/2023
- Listing terms: VA Loan,FHA,Conventional,Cash
- Ownership: Fee Simple
- Electric utility on property: Yes
Price history
| Date | Event | Price |
|---|---|---|
| 1/19/2024 | Sold | $603,000-2.7%$131/sqft |
Source:  GPRMLS #22326552 Report a problem GPRMLS #22326552 Report a problem | ||
| 11/15/2023 | Pending sale | $620,000$134/sqft |
Source: GPRMLS #22326552 Report a problem | ||
| 11/10/2023 | Listed for sale | $620,000+59%$134/sqft |
Source: GPRMLS #22326552 Report a problem | ||
| 4/8/2013 | Sold | $390,000-8.2%$84/sqft |
Source: GPRMLS #21303324 Report a problem | ||
| 2/23/2013 | Listed for sale | $425,000$92/sqft |
Source: Prudential Ambassador Real Estate #21303324 Report a problem | ||
Public tax history
| Year | Property taxes | Tax assessment |
|---|---|---|
| 2025 | $10,420 +15.9% | $623,200 +12.1% |
| 2024 | $8,992 -23.4% | $556,100 |
| 2023 | $11,733 +11.6% | $556,100 +12.9% |
| 2022 | $10,515 +12.1% | $492,600 +11.1% |
| 2021 | $9,383 -1.1% | $443,300 |
| 2020 | $9,491 -0.3% | $443,300 |
| 2019 | $9,519 +6.5% | $443,300 +6.6% |
| 2018 | $8,938 -2.4% | $415,700 |
| 2017 | $9,156 | $415,700 -2.6% |
| 2016 | $9,156 -4.7% | $426,700 +7% |
| 2015 | $9,607 | $398,800 |
| 2014 | -- | $398,800 |
| 2013 | -- | $398,800 |
| 2012 | -- | $398,800 |
| 2011 | -- | $398,800 -2% |
| 2009 | $9,243 | $406,900 |
| 2008 | -- | $406,900 +8.3% |
| 2005 | -- | $375,600 |
| 2004 | -- | $375,600 |
Find assessor info on the county website
Neighborhood: Huntington Park
Nearby homes
- $708,9005 bd5 ba4.8k sqft15767 Burdette St, Omaha, NE 68116Off Market

- $582,4004 bd4 ba3k sqft15747 Burdette St, Omaha, NE 68116Off Market
- $550,0004 bd4 ba4.3k sqft15809 Burdette St, Omaha, NE 68116Sold
- $517,4004 bd3 ba2.7k sqft15771 Grant Cir, Omaha, NE 68116Off Market
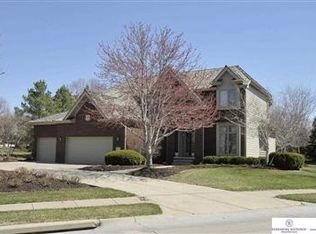
- $468,8004 bd3 ba2.7k sqft15771 Grant St, Omaha, NE 68116Off Market
- $592,3004 bd3 ba3.3k sqft15748 Burdette St, Omaha, NE 68116Off Market
- $653,5004 bd4 ba3k sqft15737 Burdette St, Omaha, NE 68116Off Market
- $476,6003 bd-- ba3.5k sqft15736 Burdette St, Omaha, NE 68116Off Market
Nearby schools
GreatSchools rating
- 7/10Picotte Elementary SchoolGrades: PK-5Distance: 1.1 mi
- 4/10Alice Buffett Magnet Middle SchoolGrades: 6-8Distance: 2 mi
- 2/10Burke High SchoolGrades: 9-12Distance: 3.2 mi
Schools provided by the listing agent
- Elementary: Picotte
- Middle: Beveridge
- High: Burke
- District: Omaha
Source: GPRMLS. This data may not be complete. We recommend contacting the local school district to confirm school assignments for this home.
Sell for more on Zillow
Get a Zillow Showcase℠ listing at no additional cost and you could sell for .
$682,900
2% more
+$13,658
With Zillow Showcase(estimated)
$696,558
Sell for more on Zillow
Get a Zillow Showcase℠ listing at no additional cost and you could sell for .
$682,900
2% more
+$13,658
With Zillow Showcase(estimated)
$696,558
- Nebraska
- Douglas County
- Omaha
- 68116
- Huntington Park
- 15757 Burdette St
