OPEN HOUSE CANCELED! Nestled in the prestigious Country Club Montclair subdivision, this beautiful home on a premium lot offers a harmonious blend of luxury and comfort with over 2500 sq ft of finished living space. It has been renovated top to bottom starting with a new roof in 2023, new kitchen & bathrooms 2024, fresh paint throughout in 2025, and new flooring throughout in 2025. With 4 spacious bedrooms and 3 full bathrooms, this residence has been meticulously renovated to ensure modern elegance throughout. Step inside to discover a gourmet kitchen, complete with stainless steel appliances, and quartz countertops, perfect for culinary enthusiasts. The open dining area to the family room and kitchen, adorned with crown molding, sets the stage for memorable gatherings. Off of the kitchen, enter into the massive screened porch and relax as you gaze out into the private backyard backing to a serene wooded area. Down the hall, you find the primary suite which boasts a walk-in closet and a newly added bathroom with a walk-in shower. Two additional bedrooms and a full bath complete the main level. Enjoy the inviting lower level rec room featuring a gas fireplace, creating a cozy ambiance for any occasion. Additionally, you will find the 4th bedroom, 3rd full bath, and laundry room. Walk out to the private patio complete with a hot tub that conveys. With an attached garage, this home combines functionality with style. Experience the perfect blend of comfortable living and natural beauty in this exceptional property. Additional interior highlights include luxury vinyl plank flooring and new carpet installed in 2025 and a tankless hot water heater 2021. Outside, the property is equally impressive. Enjoy the tranquility of a backyard that backs to lush trees, offering privacy and a picturesque view of nature. The exterior features a well-maintained lawn with a sprinkler system, perfect for outdoor entertainment. Enjoy Montclair’s unparalleled amenities, including a 108-acre lake, three sandy beaches, scenic trails, and a golf course. The home is just minutes from Quantico, I-95, and commuter buses to the Pentagon and DC.
Sold for $640,000
$640,000
15757 Edgewood Dr, Dumfries, VA 22025
4beds
2,548sqft
Single Family Residence
Built in 1976
8,276 Square Feet Lot
$656,400 Zestimate®
$251/sqft
$3,320 Estimated rent
Home value
$656,400
$610,000 - $709,000
$3,320/mo
Zestimate® history
Owner options
List your home for rent
$3,320/mo
Rent Zestimate®
Find your next renter with Zillow Rental Manager. Plus, with online applications, you can quickly screen prospective tenants – for free.
$3,320/mo
Rent Zestimate®
Refinance and save
$3,957/mo
Est. payment
Refinancing to a lower rate could help reduce your monthly payments and save thousands over the life of the loan.
$3,957/mo
Est. payment
Explore your selling options
Work with a Zillow partner agent
Leverage their expertise and Zillow's premium Showcase listings to get your home seen by more buyers.
Get startedList with your own agent
Get your home in front of millions of buyers by listing it on Zillow.
Learn how to do itSell it yourself
Take full control of how buyers see your home on Zillow by listing For Sale by Owner (FSBO).
List your homeWhat's special
Gas fireplacePrivate patioLower level rec roomHot tubWell-maintained lawnSerene wooded areaPrivate backyard
Zillow last checked:
Listing updated:
Listed by:
Debra Brickwedde 703-969-9478,
Samson Properties
Bought with:
Antonio Hayes, 0225191808
Samson Properties
Source: Bright MLS,MLS#: VAPW2103628
Facts & features
Interior
Bedrooms & bathrooms
- Bedrooms: 4
- Bathrooms: 3
- Full bathrooms: 3
- Main level bathrooms: 2
- Main level bedrooms: 3
Rooms
- Room types: Dining Room, Primary Bedroom, Bedroom 2, Bedroom 3, Bedroom 4, Kitchen, Family Room, Laundry, Recreation Room, Bathroom 2, Bathroom 3, Primary Bathroom
Primary bedroom
- Features: Attached Bathroom, Ceiling Fan(s), Flooring - Carpet, Walk-In Closet(s), Window Treatments
- Level: Main
Bedroom 2
- Features: Ceiling Fan(s), Flooring - Carpet, Window Treatments
- Level: Main
Bedroom 3
- Features: Ceiling Fan(s), Flooring - Carpet, Window Treatments
- Level: Main
Bedroom 4
- Features: Flooring - Carpet, Window Treatments
- Level: Lower
Primary bathroom
- Features: Bathroom - Walk-In Shower, Built-in Features, Countertop(s) - Quartz
- Level: Main
Bathroom 2
- Features: Bathroom - Tub Shower, Countertop(s) - Quartz
- Level: Main
Bathroom 3
- Features: Bathroom - Stall Shower, Flooring - Luxury Vinyl Plank
- Level: Lower
Dining room
- Features: Flooring - Luxury Vinyl Plank
- Level: Main
Family room
- Features: Flooring - Carpet
- Level: Main
Kitchen
- Features: Breakfast Bar, Countertop(s) - Quartz, Flooring - Luxury Vinyl Plank, Kitchen - Gas Cooking, Lighting - LED, Lighting - Pendants, Pantry
- Level: Main
Laundry
- Level: Lower
Recreation room
- Features: Fireplace - Gas, Flooring - Luxury Vinyl Plank
- Level: Lower
Screened porch
- Features: Ceiling Fan(s)
- Level: Main
- Area: 448 Square Feet
- Dimensions: 28 x 16
Heating
- Forced Air, Natural Gas
Cooling
- Central Air, Ceiling Fan(s), Electric
Appliances
- Included: Dishwasher, Disposal, Dryer, Exhaust Fan, Humidifier, Microwave, Refrigerator, Cooktop, Washer, Gas Water Heater
- Laundry: Laundry Room
Features
- Chair Railings, Crown Molding, Dining Area, Bathroom - Walk-In Shower, Bathroom - Tub Shower, Bathroom - Stall Shower, Ceiling Fan(s), Kitchen - Gourmet, Pantry, Primary Bath(s), Walk-In Closet(s)
- Flooring: Luxury Vinyl, Carpet, Ceramic Tile
- Doors: Storm Door(s)
- Windows: Window Treatments
- Basement: Full,Finished,Exterior Entry,Walk-Out Access
- Number of fireplaces: 1
- Fireplace features: Glass Doors, Gas/Propane
Interior area
- Total structure area: 2,548
- Total interior livable area: 2,548 sqft
- Finished area above ground: 2,548
Property
Parking
- Total spaces: 1
- Parking features: Garage Door Opener, Attached
- Attached garage spaces: 1
Accessibility
- Accessibility features: None
Features
- Levels: Split Foyer,Two
- Stories: 2
- Patio & porch: Screened Porch
- Exterior features: Lawn Sprinkler
- Pool features: Community
- Has spa: Yes
- Spa features: Hot Tub
- Fencing: Back Yard
- Has view: Yes
- View description: Trees/Woods
Lot
- Size: 8,276 Square Feet
- Features: Backs to Trees
Details
- Additional structures: Above Grade, Below Grade
- Parcel number: 8190588212
- Zoning: RPC
- Special conditions: Standard
Construction
Type & style
- Home type: SingleFamily
- Property subtype: Single Family Residence
Materials
- Brick, Combination
- Foundation: Concrete Perimeter
Condition
- Excellent
- New construction: No
- Year built: 1976
- Major remodel year: 2024
Utilities & green energy
- Sewer: Public Sewer
- Water: Public
Community & HOA
Community
- Security: Fire Sprinkler System
- Subdivision: Country Club
HOA
- Has HOA: Yes
- Amenities included: Golf Course Membership Available, Pool, Recreation Facilities, Tennis Court(s), Water/Lake Privileges
- HOA fee: $75 monthly
Location
- Region: Dumfries
Financial & listing details
- Price per square foot: $251/sqft
- Tax assessed value: $527,400
- Annual tax amount: $4,955
- Date on market: 9/12/2025
- Listing agreement: Exclusive Right To Sell
- Inclusions: Hot Tub
- Ownership: Fee Simple
Price history
| Date | Event | Price |
|---|---|---|
| 10/7/2025 | Sold | $640,000+2.4%$251/sqft |
Source:  Bright MLS #VAPW2103628 Report a problem Bright MLS #VAPW2103628 Report a problem | ||
| 9/14/2025 | Pending sale | $625,000$245/sqft |
Source: Bright MLS #VAPW2103628 Report a problem | ||
| 9/12/2025 | Listed for sale | $625,000+64.5%$245/sqft |
Source: Bright MLS #VAPW2103628 Report a problem | ||
| 8/16/2008 | Listing removed | $379,900$149/sqft |
Source: Century 21 #PW6628055 Report a problem | ||
| 5/24/2008 | Price change | $379,900-10.6%$149/sqft |
Source: Century 21 #PW6628055 Report a problem | ||
| 3/15/2008 | Listed for sale | $425,000+81.6%$167/sqft |
Source: Century 21 #PW6628055 Report a problem | ||
| 4/26/2002 | Sold | $234,000+47.6%$92/sqft |
Source: Public Record Report a problem | ||
| 3/18/1996 | Sold | $158,500$62/sqft |
Source: Public Record Report a problem | ||
Public tax history
| Year | Property taxes | Tax assessment |
|---|---|---|
| 2025 | -- | $527,400 +8.5% |
| 2024 | -- | $486,000 +6.3% |
| 2023 | -- | $457,000 +4.3% |
| 2022 | $44 +12% | $438,100 +9.7% |
| 2021 | $39 | $399,300 +5.8% |
| 2020 | -- | $377,400 +1.5% |
| 2019 | $2,246 -46.8% | $372,000 +6.3% |
| 2018 | $4,225 +4.5% | $349,900 +4.4% |
| 2017 | $4,044 +10173.5% | $335,100 +1.3% |
| 2016 | $39 +3% | $330,700 +0.8% |
| 2015 | $38 | $328,000 +3.5% |
| 2014 | $38 | $317,000 +8.7% |
| 2013 | -- | $291,700 -0.1% |
| 2012 | -- | $291,900 +8% |
| 2010 | -- | $270,200 +11.5% |
| 2009 | -- | $242,400 -24.5% |
| 2008 | -- | $321,100 -16% |
| 2007 | -- | $382,300 -10.5% |
| 2006 | -- | $427,000 +24.2% |
| 2005 | -- | $343,900 +21% |
| 2004 | -- | $284,300 +15.2% |
| 2003 | -- | $246,800 +16.4% |
| 2002 | -- | $212,000 +15.8% |
| 2001 | -- | $183,100 |
Find assessor info on the county website
Neighborhood: 22025
Nearby homes
- $528,3004 bd2 ba1.7k sqft15759 Edgewood Dr, Dumfries, VA 22025Off Market
- $516,5003 bd3 ba1.1k sqft15755 Edgewood Dr, Dumfries, VA 22025Off Market
- $685,5004 bd5 ba3.5k sqft15701 Cranberry Ct, Dumfries, VA 22025Off Market
- $551,6004 bd3 ba2.3k sqft15761 Edgewood Dr, Dumfries, VA 22025Off Market
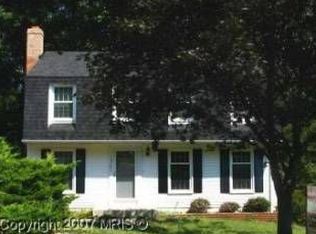
- $558,6003 bd3 ba1.7k sqft15753 Edgewood Dr, Dumfries, VA 22025Off Market
- $610,8004 bd3 ba2.8k sqft15700 Cranberry Ct, Dumfries, VA 22025Off Market
- $600,0004 bd3 ba2.3k sqft15700 Brandywine Rd, Dumfries, VA 22025Sold
- $664,2005 bd4 ba3.3k sqft15703 Cranberry Ct, Dumfries, VA 22025Off Market
Nearby schools
GreatSchools rating
- 9/10A. Henderson Elementary SchoolGrades: PK-5Distance: 0.8 mi
- 8/10Herbert J. Saunders Middle SchoolGrades: 6-8Distance: 4.5 mi
- 7/10Forest Park High SchoolGrades: 9-12Distance: 1.6 mi
Schools provided by the listing agent
- District: Prince William County Public Schools
Source: Bright MLS. This data may not be complete. We recommend contacting the local school district to confirm school assignments for this home.
Get a cash offer in 3 minutes
Find out how much your home could sell for in as little as 3 minutes with a no-obligation cash offer.
Estimated market value
$656,400
Get a cash offer in 3 minutes
Find out how much your home could sell for in as little as 3 minutes with a no-obligation cash offer.
Estimated market value
$656,400
- Virginia
- Prince William County
- Dumfries
- 22025
- 15757 Edgewood Dr
Nearby cities
Nearby zip codes
Other Dumfries Topics
