BEAUTIFUL END UNIT TOWNHOME SOUTHERN EXPOSURE LITE & BRIGHT WALL OF WINDOWS COVERED WITH PLANTATION SHUTTERS IN RETREAT OF MAPLECREST. STUNNINGLY MAINTAINED AND UPDATED. NEUTRAL, GORGEOUS OPEN KITCHEN W/ BOSCH APPLIANCES, LOTS OF CABINETRY FOR STORAGE, BEAUTIFUL MATCHING GRANITE COUNTERTOPS THROUGHOUT, AMPLE CLOSET SPACE, ENCLOSED FENCED PATIO WITH AUTOMATED EXTENSION AWNING, LARGE LOWER LEVEL FAMILY ROOM AND UNFINISHED STORAGE AREA.
Sold
Price Unknown
15757 Foster St, Overland Park, KS 66223
3beds
2,070sqft
Townhouse
Built in 2015
2,835 Square Feet Lot
$449,300 Zestimate®
$--/sqft
$2,868 Estimated rent
Home value
$449,300
$427,000 - $472,000
$2,868/mo
Zestimate® history
Owner options
List your home for rent
$2,868/mo
Rent Zestimate®
Find your next renter with Zillow Rental Manager. Plus, with online applications, you can quickly screen prospective tenants – for free.
$2,868/mo
Rent Zestimate®
Refinance and save
$360/mo
Est. payment
Refinancing to a lower rate could help reduce your monthly payments and save thousands over the life of the loan.
$360/mo
Est. payment
Explore your selling options
Work with a Zillow partner agent
Leverage their expertise and Zillow's premium Showcase listings to get your home seen by more buyers.
Get startedList with your own agent
Get your home in front of millions of buyers by listing it on Zillow.
Learn how to do itSell it yourself
Take full control of how buyers see your home on Zillow by listing For Sale by Owner (FSBO).
List your homeWhat's special
Wall of windowsEnd unit townhomeBeautiful matching granite countertopsAmple closet spaceNeutral gorgeous open kitchenUnfinished storage areaCovered with plantation shutters
Zillow last checked:
Listing updated:
Listed by:
Drew Hertel 816-769-7708,
Keller Williams Realty Partners Inc.
Bought with:
Suzy Jolley, SP00238699
KW KANSAS CITY METRO
Source: Heartland MLS as distributed by MLS GRID,MLS#: 2515522
Facts & features
Interior
Bedrooms & bathrooms
- Bedrooms: 3
- Bathrooms: 3
- Full bathrooms: 3
Primary bedroom
- Features: Carpet, Ceiling Fan(s)
- Level: First
Bedroom 2
- Features: Carpet, Ceiling Fan(s)
- Level: First
Bedroom 3
- Features: Carpet, Ceiling Fan(s)
- Level: Lower
Primary bathroom
- Features: Ceramic Tiles, Double Vanity, Shower Only, Walk-In Closet(s)
- Level: First
Bathroom 2
- Features: Shower Over Tub
- Level: First
Bathroom 3
- Level: Lower
Family room
- Features: Carpet
- Level: Lower
Kitchen
- Features: Kitchen Island, Pantry, Solid Surface Counter
- Level: First
Laundry
- Level: First
Living room
- Features: Fireplace
- Level: First
Heating
- Electric
Cooling
- Electric
Appliances
- Included: Dishwasher, Disposal, Microwave, Built-In Oven, Stainless Steel Appliance(s)
- Laundry: Laundry Room, Main Level
Features
- Ceiling Fan(s), Kitchen Island, Pantry, Vaulted Ceiling(s), Walk-In Closet(s)
- Flooring: Carpet, Tile, Wood
- Basement: Egress Window(s),Finished,Full,Sump Pump
- Number of fireplaces: 1
- Fireplace features: Electric, Living Room
Interior area
- Total structure area: 2,070
- Total interior livable area: 2,070 sqft
- Finished area above ground: 1,370
- Finished area below ground: 700
Property
Parking
- Total spaces: 2
- Parking features: Attached, Garage Door Opener, Garage Faces Rear
- Attached garage spaces: 2
Features
- Patio & porch: Patio, Covered
- Fencing: Privacy,Wood
Lot
- Size: 2,835 Square Feet
- Features: Level
Details
- Parcel number: NP736900000232
Construction
Type & style
- Home type: Townhouse
- Architectural style: Traditional
- Property subtype: Townhouse
Materials
- Lap Siding, Stone Trim
- Roof: Composition
Condition
- Year built: 2015
Details
- Builder model: Ludlow
Utilities & green energy
- Sewer: Public Sewer
- Water: Public
Community & HOA
Community
- Subdivision: Retreat at Maple Crest
HOA
- Has HOA: Yes
- Amenities included: Pool
- Services included: Maintenance Structure, Maintenance Grounds, Management, Roof Repair, Roof Replace, Snow Removal, Trash, Water
- HOA fee: $360 monthly
- HOA name: RETREAT AT MAPLE CREST
Location
- Region: Overland Park
Financial & listing details
- Tax assessed value: $421,700
- Annual tax amount: $3,953
- Date on market: 10/16/2024
- Listing terms: Cash,Conventional,FHA,USDA Loan,VA Loan
- Ownership: Private
Price history
| Date | Event | Price |
|---|---|---|
| 11/14/2024 | Sold | -- |
Source:  Heartland MLS as distributed by MLS GRID #2515522 Report a problem Heartland MLS as distributed by MLS GRID #2515522 Report a problem | ||
| 10/24/2024 | Pending sale | $447,250$216/sqft |
Source: Heartland MLS as distributed by MLS GRID #2515522 Report a problem | ||
| 10/24/2024 | Listed for sale | $447,250$216/sqft |
Source: Heartland MLS as distributed by MLS GRID #2515522 Report a problem | ||
| 10/20/2024 | Pending sale | $447,250$216/sqft |
Source: Heartland MLS as distributed by MLS GRID #2515522 Report a problem | ||
| 10/16/2024 | Listed for sale | $447,250+20.9%$216/sqft |
Source: Heartland MLS as distributed by MLS GRID #2515522 Report a problem | ||
| 4/29/2021 | Sold | -- |
Source: Heartland MLS as distributed by MLS GRID #2306561 Report a problem | ||
| 3/7/2021 | Pending sale | $369,950$179/sqft |
Source: RE/MAX LEGACY #2306561 Report a problem | ||
| 3/3/2021 | Listed for sale | $369,950$179/sqft |
Source: RE/MAX LEGACY #2306561 Report a problem | ||
| 12/2/2015 | Sold | -- |
Source: Heartland MLS as distributed by MLS GRID #1951413 Report a problem | ||
Public tax history
| Year | Property taxes | Tax assessment |
|---|---|---|
| 2025 | $4,935 +1.2% | $48,496 +1.5% |
| 2024 | $4,875 +1.4% | $47,795 +3.4% |
| 2023 | $4,806 +6.8% | $46,219 +8.7% |
| 2022 | $4,501 | $42,528 +18.4% |
| 2021 | -- | $35,927 +2.2% |
| 2020 | $3,953 | $35,168 +6.9% |
| 2019 | -- | $32,902 +3.7% |
| 2018 | -- | $31,718 +3.4% |
| 2017 | -- | $30,682 -3.3% |
| 2016 | $3,788 +424.8% | $31,740 +398.2% |
| 2015 | $722 +74.4% | $6,371 +212266.7% |
| 2013 | $414 +15.2% | $3 -99.9% |
| 2008 | $359 -2.9% | $2,232 -14.3% |
| 2007 | $370 +61.7% | $2,604 +19.2% |
| 2006 | $229 | $2,184 +103.5% |
| 2005 | -- | $1,073 |
Find assessor info on the county website
Neighborhood: 66223
Nearby homes
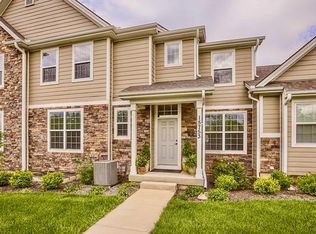
- $488,3004 bd5 ba2.9k sqft15753 Foster St, Overland Park, KS 66223Off Market
- $505,9004 bd5 ba3.4k sqft15749 Foster St, Overland Park, KS 66223Off Market

- $469,6003 bd4 ba2.1k sqft15749 Foster, Overland Park, KS 66223Off Market
- $415,5003 bd2 ba2k sqft15805 Foster St, Overland Park, KS 66223Off Market

- $433,6003 bd3 ba2k sqft7400 W 158th St, Overland Park, KS 66223Off Market
- $433,8003 bd3 ba-- sqft15745 Foster St, Overland Park, KS 66223Off Market
- $473,0004 bd4 ba2.9k sqft7404 W 158th St, Overland Park, KS 66223Off Market
- $418,7004 bd3 ba2.2k sqft15809 Foster St, Overland Park, KS 66223Off Market
Nearby schools
GreatSchools rating
- 8/10Blue River Elementary SchoolGrades: K-5Distance: 1.7 mi
- 9/10Blue Valley Middle SchoolGrades: 6-8Distance: 1.8 mi
- 10/10Blue Valley High SchoolGrades: 9-12Distance: 0.9 mi
Schools provided by the listing agent
- Elementary: Blue River
- Middle: Blue Valley
- High: Blue Valley
Source: Heartland MLS as distributed by MLS GRID. This data may not be complete. We recommend contacting the local school district to confirm school assignments for this home.
Get a cash offer in 3 minutes
Find out how much your home could sell for in as little as 3 minutes with a no-obligation cash offer.
Estimated market value
$449,300
Get a cash offer in 3 minutes
Find out how much your home could sell for in as little as 3 minutes with a no-obligation cash offer.
Estimated market value
$449,300
- Kansas
- Johnson County
- Overland Park
- 66223
- 15757 Foster St
Nearby cities
Nearby neighborhoods
Nearby zip codes
Other Overland Park Topics
