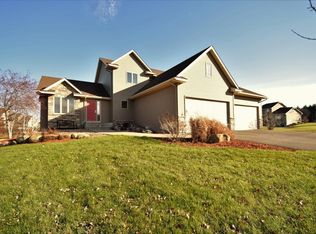
Bundled service pricing is available for buyers, ask the listing agent for details. Mortgage savings may be available for buyers of this listing. Originally built as the builder’s model, this expansive home showcases exceptional craftsmanship, high-end finishes, and thoughtful upgrades throughout. The oversized lot is a true highlight, backing to a stunning wall of trees that creates both privacy and beautiful views, while still being part of a quiet, sought-after neighborhood lined with other impressive homes. Inside, the home balances luxury with functionality. Large bedrooms, most with walk-in closets, and dual laundry areas equipped with high-efficiency washers and dryers make everyday living easy, especially for multi-generational households. The open-concept kitchen features custom real wood cabinetry and flows seamlessly to a massive deck, ideal for entertaining or relaxing, while a finished loft adds versatile bonus space for a playroom, office, or media room. Retreat to the luxurious primary suite with a spa-like five-piece bath and heated floors, or head downstairs to a fully finished basement complete with heated flooring, a Brazilian walnut bar, wine cellar, and a rare second stairway providing direct access to the garage and mechanical room. The outdoor spaces are designed for year-round enjoyment, featuring two oversized deck additions, a large brick paver patio with fire pit, concrete landscape edging, basketball hoop on a poured cement pad, a playset with rubber mulch, and a lofted barn-style storage shed. Key systems have been thoughtfully updated, including a new furnace, water heater, well, water softener, garage heater, and Tesla/EV charger, making this home truly move-in ready. If you have been searching for a property that combines space, upgrades, privacy, and community, this one delivers it all.
Closed
Zillow last checked:
Listing updated:
Bought with:
Benjamin S Hoffman
eHouse Realty, Inc
Source: NorthstarMLS as distributed by MLS GRID,MLS#: 6786928
Price history
| Date | Event | Price |
|---|---|---|
| 2/20/2026 | Sold | $950,000-5%$168/sqft |
Source:  NorthstarMLS as distributed by MLS GRID #6786928 Report a problem NorthstarMLS as distributed by MLS GRID #6786928 Report a problem | ||
| 12/15/2025 | Pending sale | $999,900$177/sqft |
Source: NorthstarMLS as distributed by MLS GRID #6786928 Report a problem | ||
| 10/3/2025 | Listed for sale | $999,900$177/sqft |
Source: NorthstarMLS as distributed by MLS GRID #6786928 Report a problem | ||
| 9/26/2025 | Listing removed | $999,900$177/sqft |
Source: NorthstarMLS as distributed by MLS GRID #6786928 Report a problem | ||
| 9/11/2025 | Listed for sale | $999,900-4.8%$177/sqft |
Source: NorthstarMLS as distributed by MLS GRID #6786928 Report a problem | ||
| 9/10/2025 | Listing removed | $1,050,000$186/sqft |
Source: NorthstarMLS as distributed by MLS GRID #6729620 Report a problem | ||
| 7/19/2025 | Price change | $1,050,000-4.5%$186/sqft |
Source: NorthstarMLS as distributed by MLS GRID #6729620 Report a problem | ||
| 6/13/2025 | Listed for sale | $1,100,000+69.2%$195/sqft |
Source: NorthstarMLS as distributed by MLS GRID #6729620 Report a problem | ||
| 9/11/2009 | Sold | $650,000$115/sqft |
Source: Public Record Report a problem | ||
| 7/27/2009 | Sold | $650,000-30.1%$115/sqft |
Source:  Lake Superior Area Realtors as distributed by MLS GRID #1578178 Report a problem Lake Superior Area Realtors as distributed by MLS GRID #1578178 Report a problem | ||
| 5/16/2008 | Listing removed | $929,900$165/sqft |
Source: Keller Williams Realty #3520411 Report a problem | ||
| 4/5/2008 | Price change | $929,900-7%$165/sqft |
Source: Keller Williams Realty #3520411 Report a problem | ||
| 3/9/2008 | Listed for sale | $1,000,000$177/sqft |
Source: Keller Williams Realty #3520411 Report a problem | ||
Nearby homes
Get a cash offer in 3 minutes
Find out how much your home could sell for in as little as 3 minutes with a no-obligation cash offer.
Estimated market value
$949,500
