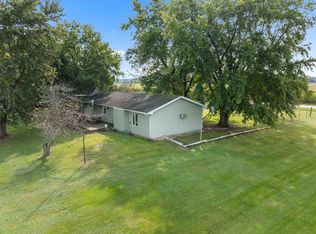
Combining comfortable living with space, functionality, and timeless country charm, this horse property is a rare find and ready to welcome you home. Set on 11.83 beautiful acres, it offers the perfect balance of privacy, versatility, and everyday comfort-transforming into a true winter wonderland when the seasons change. The home features four generously sized bedrooms and 2.5 bathrooms, including a spacious primary suite with a large walk-in closet and a private full bath. Inside, you'll find a warm and inviting layout highlighted by a family room with a vaulted ceiling, two skylights, and a cozy wood-burning stove-perfect for snowy evenings. A formal living room, dining room, and a main-floor office/den provide flexible space for entertaining, working from home, or everyday living. Recent updates include a new roof (2023) and new second-floor central air (2023), providing comfort and peace of mind year-round. Outdoors, the property offers endless possibilities for equestrian use, hobbies, and recreation, featuring a detached oversized 3-car garage and a 20x40 barn/workshop ideal for horses, tack, equipment, or additional storage. A large deck provides the perfect place to unwind and take in the peaceful views, whether it's summer sunsets or snow-covered landscapes. Additionally, eight acres are currently leased as farmland for $2,200 per year, providing supplemental income. A truly unique opportunity to enjoy country living, equestrian potential, and all four seasons of beauty-from lush pastures to a serene winter retreat.
Closed
Zillow last checked:
Listing updated:
Bought with:
Jesus Perez
Realty of America, LLC
Source: MRED as distributed by MLS GRID,MLS#: 12535922
Price history
| Date | Event | Price |
|---|---|---|
| 2/6/2026 | Sold | $450,000$173/sqft |
Source:  MRED as distributed by MLS GRID #12535922 Report a problem MRED as distributed by MLS GRID #12535922 Report a problem | ||
| 1/2/2026 | Listed for sale | $450,000$173/sqft |
Source: MRED as distributed by MLS GRID #12535922 Report a problem | ||
| 1/2/2026 | Contingent | $450,000$173/sqft |
Source: MRED as distributed by MLS GRID #12535922 Report a problem | ||
| 12/22/2025 | Listed for sale | $450,000$173/sqft |
Source: MRED as distributed by MLS GRID #12535922 Report a problem | ||
| 12/22/2025 | Listing removed | $450,000$173/sqft |
Source: MRED as distributed by MLS GRID #12513165 Report a problem | ||
| 12/13/2025 | Price change | $450,000-10%$173/sqft |
Source: MRED as distributed by MLS GRID #12513165 Report a problem | ||
| 11/7/2025 | Listed for sale | $499,999$192/sqft |
Source: MRED as distributed by MLS GRID #12513165 Report a problem | ||
| 11/7/2025 | Listing removed | $499,999$192/sqft |
Source: MRED as distributed by MLS GRID #12486835 Report a problem | ||
| 11/5/2025 | Listed for sale | $499,999$192/sqft |
Source: MRED as distributed by MLS GRID #12486835 Report a problem | ||
| 11/2/2025 | Contingent | $499,999$192/sqft |
Source: MRED as distributed by MLS GRID #12486835 Report a problem | ||
| 10/25/2025 | Listed for sale | $499,999+42.9%$192/sqft |
Source: MRED as distributed by MLS GRID #12486835 Report a problem | ||
| 11/2/2014 | Listing removed | $349,900$135/sqft |
Source: Remax Plaza #08634272 Report a problem | ||
| 6/5/2014 | Listed for sale | $349,900$135/sqft |
Source: Remax Plaza #08634272 Report a problem | ||


Get pre-qualified for a loan
At Zillow Home Loans, we can pre-qualify you in as little as 5 minutes with no impact to your credit score.An equal housing lender. NMLS #10287.
