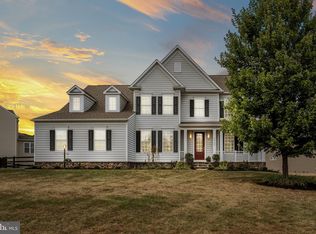
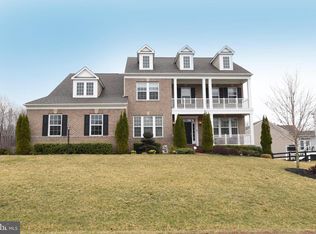
Welcome to Virginia Wine Country! Situated in the picturesque Historic Selma Estates, on almost 1/2 acre, this premium corner lot is framed by thick stands of tall trees providing lush greenery and vibrant fall colors. This pristine 5 bedroom, 4.5 bath Stanley Martin Home delivers almost 6,000 sq. ft of living space on 3 levels! A contemporary sided exterior w/ covered front porch, boasts of a 3 car side loading garage. To the rear of the home, enjoy breezes while sitting on the large Trex Deck off the main level sunroom. Metal balusters, accent lighting, privacy pergola make this outdoor space perfect for barbecues, parties or dining al-fresco. The deck stairway descends to the large back yard providing ample space for sports and outdoor play. A portion of the yard would lend itself to sledding and slip and slide enjoyment. The Premium whole house wiring package includes: An upgraded security system, surround sound in the family room and basement rec rooms, Verizon Cable and Internet access, Nest thermostat, and Ring Smart Doorbell. Recess lighting and open floor plan are just some of the many features that make this home so desirable. Spacious rooms and an abundance of large, low maintenance windows, create light and airy spaces. Meticulous maintenance and tasteful neutral decorating ensure this home is move-in ready. Durable 5 inch plank Oak hardwoods cover the entire first floor, stairway and upstairs landing. Accents of crisp crown molding and chair rail adds a distinctly tailored feel to this home. Enter the main level into the open foyer. To the left of the foyer is an elegant parlor, formal dining room w/ an additional bay window, creating more space and lovely views. These rooms provide for elegant dinners and entertaining. On the right of the foyer is the study framed by 8ft glass french doors, followed by a half bath w/ a pedestal sink. As you enter the private family space you will be pleasantly surprised by the expansive and open kitchen, family room, sunroom design. An 8' by 5' granite island never fails to awe visitors. The beautiful gourmet kitchen is equipped with extensive cherry wood cabinets, soft close drawers and stainless steel appliances. Granite countertops, ceramic subway tile backsplash, under cabinet lighting, glass cabinetry and pendant lighting capture the essence of luxury while the granite island provides additional working surface, extra seating and storage. The family room and its floor to ceiling stone fireplace w/raised hearth invites you to relax, watch a movie with surround sound, or play board games. The sunroom w/ cathedral ceiling is filled with light, large windows frame the lovely green foliage beyond. A sliding glass door off the sunroom provides easy access to the deck. The upper level features 4 bedrooms and 3 full baths. The primary bedroom features double door entry, tray ceilings, sitting room and extra large walk-in closet. Retreat from a long day to the owners en-suite enhanced with spa-toned ceramic tile, granite topped double vanities, soaking tub, glass frameless shower door with rainwater shower head and hand held faucet. Down the hall is the dedicated laundry room, 3 more spacious bedrooms each w/ walk-in closets and bathrooms. Head down to the lower level to the finished walk-out basement and entertainment/flex space featuring Berber Carpeting. 3 large sliding glass doors which provide access to the backyard. A 5th bedroom and full bath are included in this lower level living space. 3 storage closets allow for extra storage or opportunity for a media room. Conveniently located near Historic Downtown Leesburg, offering a variety of shopping, dining and entertainment. Minutes to Leesburg Premium Outlet Mall, Dulles Greenway, Dulles Airport, other commuter routes, and provides easy access to all that Western Loudoun has to offer. If you are searching for a home built with enduring quality in an ideal location to live and thrive in, then look no further-it awaits you here!
This property is not currently displayed as for sale or rent on Zillow. This may be different from what's on other websites or public sources.