Just Under 4000sq ft, This Home Was Built For Entertaining & Relaxed Living! 3 Car Garage Has Plenty Of Storage/Parking, Covered Porch Across Front Of Home, Large Basement w/Full Daylight Egress Window Plus 2 Garden View Windows Overlook Private Backyard w/Beautiful Hardscaped, Stamped Concrete Patio (25x20) w/Firepit, All Conveniently Situated On The East Side of The Home For Sunny Mornings & Shade In The Evenings. Kitchen w/SS Appl, Gas Stove, Dbl Drawer Fridge, Granite & Backsplash, SS Farmhouse Sink, Ctr Island For Convenience & Huge W-In-Pantry. All Bdrms w/W-I-Closets, Fresh Paint, Newer Carpet. Large Loft Serves As Movie Rm. Updated Owners Suite. Premium Location, Hwy, Shopping, Schools HVAC 4ys, Newer H2O Htr, H2O Sftr 3yr.
Sold
$437,000
15758 Symphony Blvd, Noblesville, IN 46060
4beds
3,912sqft
Residential, Single Family Residence
Built in 2005
10,454 Square Feet Lot
$455,100 Zestimate®
$112/sqft
$2,656 Estimated rent
Home value
$455,100
$432,000 - $478,000
$2,656/mo
Zestimate® history
Owner options
List your home for rent
$2,656/mo
Rent Zestimate®
Find your next renter with Zillow Rental Manager. Plus, with online applications, you can quickly screen prospective tenants – for free.
$2,656/mo
Rent Zestimate®
Refinance and save
$3,076/mo
Est. payment
Refinancing to a lower rate could help reduce your monthly payments and save thousands over the life of the loan.
$3,076/mo
Est. payment
Explore your selling options
Work with a Zillow partner agent
Leverage their expertise and Zillow's premium Showcase listings to get your home seen by more buyers.
Get startedList with your own agent
Get your home in front of millions of buyers by listing it on Zillow.
Learn how to do itSell it yourself
Take full control of how buyers see your home on Zillow by listing For Sale by Owner (FSBO).
List your homeWhat's special
Large basementPremium locationFresh paintLarge loftDaylight egress windowCtr islandNewer carpet
Zillow last checked:
Listing updated:
Listed by:
Patricia Mahoney 317-440-2093,
F.C. Tucker Company,
Jeff Mahoney 317-370-6203,
F.C. Tucker Company
Bought with:
Robert England
Highgarden Real Estate
Source: MIBOR as distributed by MLS GRID,MLS#: 21932039
Facts & features
Interior
Bedrooms & bathrooms
- Bedrooms: 4
- Bathrooms: 3
- Full bathrooms: 2
- 1/2 bathrooms: 1
- Main level bathrooms: 1
Primary bedroom
- Level: Upper
- Area: 238 Square Feet
- Dimensions: 17 x 14
Bedroom 2
- Level: Upper
- Area: 165 Square Feet
- Dimensions: 15 x 11
Bedroom 3
- Level: Upper
- Area: 130 Square Feet
- Dimensions: 13 x 10
Bedroom 4
- Level: Upper
- Area: 121 Square Feet
- Dimensions: 11 x 11
Other
- Features: Vinyl Plank
- Level: Main
- Area: 40 Square Feet
- Dimensions: 8 x 5
Dining room
- Features: Hardwood
- Level: Main
- Area: 130 Square Feet
- Dimensions: 13 x 10
Kitchen
- Features: Hardwood
- Level: Main
- Area: 221 Square Feet
- Dimensions: 17 x 13
Library
- Features: Hardwood
- Level: Main
- Area: 168 Square Feet
- Dimensions: 14 x 12
Living room
- Features: Hardwood
- Level: Main
- Area: 440 Square Feet
- Dimensions: 20 x 22
Loft
- Level: Upper
- Area: 240 Square Feet
- Dimensions: 20 x 12
Heating
- Forced Air
Cooling
- Has cooling: Yes
Appliances
- Included: Dishwasher, Disposal, Gas Water Heater, MicroHood, Convection Oven, Gas Oven, Refrigerator, Water Purifier
- Laundry: Main Level
Features
- Attic Access, Breakfast Bar, High Ceilings, Tray Ceiling(s), Kitchen Island, Ceiling Fan(s), Hardwood Floors, High Speed Internet, Wired for Data, Pantry, Walk-In Closet(s)
- Flooring: Hardwood
- Windows: Screens, Windows Vinyl, Wood Work Painted
- Basement: Daylight,Egress Window(s),Full,Storage Space,Unfinished
- Attic: Access Only
- Number of fireplaces: 1
- Fireplace features: Family Room, Gas Log
Interior area
- Total structure area: 3,912
- Total interior livable area: 3,912 sqft
- Finished area below ground: 145
Property
Parking
- Total spaces: 3
- Parking features: Attached
- Attached garage spaces: 3
- Details: Garage Parking Other(Finished Garage, Garage Door Opener, Keyless Entry)
Features
- Levels: Two
- Stories: 2
- Patio & porch: Covered, Deck, Patio
- Exterior features: Fire Pit
Lot
- Size: 10,454 Square Feet
- Features: Sidewalks, Mature Trees, Wooded
Details
- Parcel number: 291108015011000013
Construction
Type & style
- Home type: SingleFamily
- Property subtype: Residential, Single Family Residence
Materials
- Brick, Vinyl Siding
- Foundation: Concrete Perimeter
Condition
- New construction: No
- Year built: 2005
Utilities & green energy
- Electric: 200+ Amp Service
- Water: Municipal/City
Community & HOA
Community
- Subdivision: Arbor Grove
HOA
- Has HOA: Yes
- Services included: Clubhouse, Entrance Common, Insurance, Maintenance, Nature Area, ParkPlayground, Snow Removal
- HOA fee: $350 annually
- HOA phone: 317-221-1301
Location
- Region: Noblesville
Financial & listing details
- Price per square foot: $112/sqft
- Tax assessed value: $393,600
- Annual tax amount: $3,524
- Date on market: 7/18/2023
- Cumulative days on market: 9 days
Price history
| Date | Event | Price |
|---|---|---|
| 8/24/2023 | Sold | $437,000-1.1%$112/sqft |
Source:  MIBOR as distributed by MLS GRID #21932039 Report a problem MIBOR as distributed by MLS GRID #21932039 Report a problem | ||
| 7/28/2023 | Pending sale | $442,000$113/sqft |
Source: MIBOR as distributed by MLS GRID #21932039 Report a problem | ||
| 7/24/2023 | Price change | $442,000-1.2%$113/sqft |
Source: MIBOR as distributed by MLS GRID #21932039 Report a problem | ||
| 7/18/2023 | Listed for sale | $447,500$114/sqft |
Source: MIBOR as distributed by MLS GRID #21932039 Report a problem | ||
Public tax history
| Year | Property taxes | Tax assessment |
|---|---|---|
| 2025 | $4,605 +0.3% | $393,600 +5.9% |
| 2024 | $4,592 +12% | $371,500 +0.6% |
| 2023 | $4,098 +16.3% | $369,300 +15.7% |
| 2022 | $3,524 +4.1% | $319,100 +15.4% |
| 2021 | $3,384 +8.9% | $276,500 +6.8% |
| 2020 | $3,107 -29.7% | $258,800 +3.7% |
| 2019 | $4,419 +9.2% | $249,600 +8.6% |
| 2018 | $4,046 +58.5% | $229,800 +3.2% |
| 2017 | $2,553 +2.3% | $222,700 +4.6% |
| 2016 | $2,496 -0.6% | $212,900 +2% |
| 2014 | $2,511 +6.7% | $208,700 +2.6% |
| 2013 | $2,353 +0.7% | $203,500 +1.2% |
| 2012 | $2,336 +3.1% | $201,100 +0.9% |
| 2011 | $2,265 +0.8% | $199,400 |
| 2010 | $2,247 +12.7% | $199,400 |
| 2009 | $1,994 -16% | $199,400 |
| 2007 | $2,375 -42% | $199,400 -1.6% |
| 2006 | $4,095 | $202,700 +884% |
| 2005 | -- | $20,600 |
Find assessor info on the county website
Neighborhood: 46060
Nearby homes
- $375,9003 bd2 ba1.6k sqft15772 Symphony Blvd, Noblesville, IN 46060Off Market
- $398,6003 bd2 ba2.6k sqft15744 Symphony Blvd, Noblesville, IN 46060Off Market
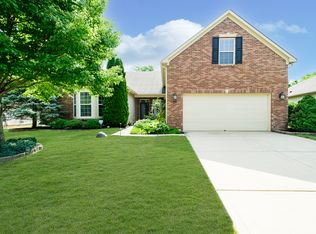
- $425,9003 bd3 ba3.2k sqft15730 Symphony Blvd, Noblesville, IN 46060Off Market
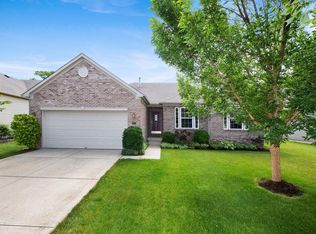
- $397,9003 bd2 ba2.6k sqft15757 Symphony Blvd, Noblesville, IN 46060Off Market
- $385,8003 bd2 ba2.5k sqft15771 Symphony Blvd, Noblesville, IN 46060Off Market
- $480,4004 bd4 ba3.7k sqft15733 Symphony Blvd, Noblesville, IN 46060Off Market
- $425,0004 bd4 ba3.5k sqft15785 Symphony Blvd, Noblesville, IN 46060Sold
- $463,9004 bd3 ba4.1k sqft15716 Symphony Blvd, Noblesville, IN 46060Off Market
Nearby schools
GreatSchools rating
- 6/10Promise Road ElementaryGrades: PK-5Distance: 0.9 mi
- 9/10Noblesville Middle SchoolGrades: 6-8Distance: 3 mi
- 10/10Noblesville High SchoolGrades: 9-12Distance: 2.6 mi
Schools provided by the listing agent
- Elementary: Promise Road Elementary
Source: MIBOR as distributed by MLS GRID. This data may not be complete. We recommend contacting the local school district to confirm school assignments for this home.
Get a cash offer in 3 minutes
Find out how much your home could sell for in as little as 3 minutes with a no-obligation cash offer.
Estimated market value
$455,100
Get a cash offer in 3 minutes
Find out how much your home could sell for in as little as 3 minutes with a no-obligation cash offer.
Estimated market value
$455,100
- Indiana
- Hamilton County
- Noblesville
- 46060
- 15758 Symphony Blvd
Nearby cities
Nearby neighborhoods
Nearby zip codes
Other Noblesville Topics
