Skip main navigation
Closed
  • $269,000

    15759 Arthur St, Granger, IN 46530

    3beds
    2,373sqft
    Single Family Residence
    Built in 1956
    0.39 Acres Lot
    $282,300 Zestimate®
    $--/sqft
    $3,081 Estimated rent

    Home value

    $282,300

    $251,000 - $316,000

    $3,081/mo

    Zestimate® history
    Loading
    Loading...

    Owner options

    List your home for rent

    $3,081/mo

    Rent Zestimate®

    Find your next renter with Zillow Rental Manager. Plus, with online applications, you can quickly screen prospective tenants – for free.

    Learn more

    $3,081/mo

    Rent Zestimate®

    Refinance and save

    $1,653/mo

    Est. payment

    Refinancing to a lower rate could help reduce your monthly payments and save thousands over the life of the loan.

    See today's rates

    $1,653/mo

    Est. payment

    Explore your selling options

    Work with a Zillow partner agent

    Leverage their expertise and Zillow's premium Showcase listings to get your home seen by more buyers.

    Get started

    List with your own agent

    Get your home in front of millions of buyers by listing it on Zillow.

    Learn how to do it

    Sell it yourself

    Take full control of how buyers see your home on Zillow by listing For Sale by Owner (FSBO).

    List your home

    What's special

    Finished areaTwo car detached garageEgress windowFlex spaceBonus crawl spaceSpacious primary ensuiteCozy family room
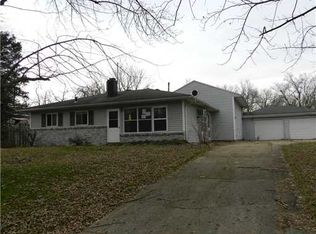
    You will love this one owner, well loved 3 bedroom ranch in Granger's popular Dawn Manor subdivision. Location, location, location in award winning Prairie Vista elementary district and next to Heritage Square for shopping, dining and "Gucci" Martins. Lovely updates have been made over the years including a spacious primary ensuite with hardwood flooring and a beautiful family room featuring a beamed ceiling and wood burning stove adding more space for relaxation. Additionally there is a second nice sized bedroom and 2nd full bath, front living room with a beautiful bay window, adjacent eat-in kitchen with new stainless range and refrigerator and a dining room or flex space. Downstairs has more finished area for an additional cozy family room with another wood burning stove, a full bath, and Bedroom with egress window and laundry. There is also a bonus crawl space for storage with 3 feet high ceilings and a nice finished concrete floor. Outside is a very nice two car detached garage, deck, shed and a nice deep backyard. Home has been well maintained; HVAC 2021, Water heater - 2016, New Sump pump, newer garage opener and NEW ROOF, and brand new EGRESS WINDOW, NEW STAINLESS REFRIGERATOR AND RANGE, NEW VANITY AND TOILET in the lower level bathroom. Schedule your showing today before this one is gone. Sellers are offering a CREDIT of $5,600.00 toward exterior painting of garage and house as quoted in attachment or to be used as future buyer wishes.

    Zillow last checked:

    Listing updated:

    Listed by:

    Lori Johnston Office:574-261-4556,

    Cressy & Everett - South Bend

    Bought with:

    Marsha R Kellogg, RB22000692

    Open Door Realty, Inc

    Source: IRMLS,MLS#: 202509183MLS Logo

    Facts & features

    Interior

    Bedrooms & bathrooms
    • Bedrooms: 3
    • Bathrooms: 3
    • Full bathrooms: 3
    • Main level bedrooms: 2
    Bedroom 1
    • Level: Main
    Bedroom 2
    • Level: Main
    Heating
    • Natural Gas, Forced Air
    Cooling
    • Central Air
    Appliances
    • Included: Range/Oven Hook Up Elec, Refrigerator, Dryer-Gas, Exhaust Fan, Electric Range, Gas Water Heater
    • Laundry: Gas Dryer Hookup, Sink, Washer Hookup
    Features
    • 1st Bdrm En Suite, Ceiling Fan(s), Beamed Ceilings, Laminate Counters, Eat-in Kitchen, Stand Up Shower, Tub/Shower Combination, Main Level Bedroom Suite
    • Flooring: Hardwood, Carpet, Laminate
    • Windows: Window Treatments
    • Basement: Crawl Space,Finished,Concrete,Sump Pump
    • Has fireplace: No
    • Fireplace features: Living Room, Basement, Wood Burning Stove
    Interior area
    • Total structure area: 3,550
    • Total interior livable area: 2,373 sqft
    • Finished area above ground: 1,775
    • Finished area below ground: 598

    Property

    Parking
    • Total spaces: 2
    • Parking features: Detached, Garage Door Opener
    • Garage spaces: 2
    Features
    • Levels: One
    • Stories: 1
    • Patio & porch: Deck
    Lot
    • Size: 0.39 Acres
    • Dimensions: 75 x 231
    • Features: 0-2.9999, City/Town/Suburb
    Details
    • Additional structures: Shed
    • Parcel number: 710422328006.000011
    • Other equipment: Sump Pump

    Construction

    Type & style
    • Home type: SingleFamily
    • Architectural style: Ranch
    • Property subtype: Single Family Residence
    Materials
    • Cedar
    • Roof: Asphalt,Shingle
    Condition
    • New construction: No
    • Year built: 1956

    Utilities & green energy

    • Sewer: Septic Tank
    • Water: Well

    Community & neighborhood

    Security
    • Security features: Smoke Detector(s)
    Location
    • Region: Granger
    • Subdivision: Dawn Manor

    Other

    Other facts
    • Listing terms: Cash,Conventional

    Price history

    DateEventPrice
    7/16/2025Sold$269,000-3.9%
    Source: IRMLS #202509183 Report a problem
    7/15/2025Pending sale$279,900
    Source: IRMLS #202509183 Report a problem
    4/2/2025Price change$279,900-5.1%
    Source: IRMLS #202509183 Report a problem
    3/21/2025Listed for sale$295,000+5.4%
    Source: IRMLS #202509183 Report a problem
    12/31/2024Listing removed$279,900
    Source: IRMLS #202440579 Report a problem
    11/13/2024Price change$279,900-3.4%
    Source: IRMLS #202440579 Report a problem
    10/18/2024Listed for sale$289,900
    Source: IRMLS #202440579 Report a problem
    10/11/2024Listing removed$289,900
    Source: IRMLS #202436547 Report a problem
    10/2/2024Price change$289,900-3.3%
    Source: IRMLS #202436547 Report a problem
    9/20/2024Listed for sale$299,900
    Source: IRMLS #202436547 Report a problem

    Public tax history

    YearProperty taxesTax assessment
    2025$3,441 +254.7%$252,900 +30%
    2024$970 +5.2%$194,500 +32.7%
    2023$922 +12.9%$146,600 +10.1%
    2022$817 +41.3%$133,100 +12.3%
    2021$578 -21.9%$118,500 +19.3%
    2020$740 +33.1%$99,300 -12.1%
    2019$556 -6.4%$113,000 +15.3%
    2018$594 +9%$98,000 -28.8%
    2017$545 +7.4%$137,700 +50.5%
    2016$508 -16.3%$91,500 -4.8%
    2014$607 +37.4%$96,100 +17.6%
    2013$442 +3.6%$81,700 -0.5%
    2012$426 -41%$82,100 -23.8%
    2011$723 +3.4%$107,700
    2010$699 -32.4%$107,700 -17.7%
    2009$1,034 $130,900
    2007-- $130,900 -50.4%
    2006$1,874 +11.9%$263,700
    2004$1,675 -1.5%$263,700 -17.4%
    2003$1,700 $319,200 +1625.4%
    2001-- $18,500

    Find assessor info on the county website

    Neighborhood: 46530

    Nearby schools

    GreatSchools rating
    Schools provided by the listing agent
    • Elementary: Prairie Vista
    • Middle: Schmucker
    • High: Penn
    • District: Penn-Harris-Madison School Corp.

    Source: IRMLS. This data may not be complete. We recommend contacting the local school district to confirm school assignments for this home.

    Get pre-qualified for a loan
    At Zillow Home Loans, we can pre-qualify you in as little as 5 minutes with no impact to your credit score.

    An equal housing lender. NMLS #10287.

    Sell for more on Zillow
    Get a Zillow Showcase℠ listing at no additional cost and you could sell for .
    $282,300
    2% more
    +$5,646
    With Zillow Showcase(estimated)
    $287,946