Skip main navigation
Sold for $610,000
  • $610,000

    15759 Breeze Oak Court, Parker, CO 80134

    3beds
    2,892sqft
    Duplex
    Built in 2019
    3,485 Square Feet Lot
    $585,900 Zestimate®
    $211/sqft
    $3,404 Estimated rent

    Home value

    $585,900

    $557,000 - $615,000

    $3,404/mo

    Zestimate® history
    Loading
    Loading...

    Owner options

    List your home for rent

    $3,404/mo

    Rent Zestimate®

    Find your next renter with Zillow Rental Manager. Plus, with online applications, you can quickly screen prospective tenants – for free.

    Learn more

    $3,404/mo

    Rent Zestimate®

    Refinance and save

    $3,648/mo

    Est. payment

    Refinancing to a lower rate could help reduce your monthly payments and save thousands over the life of the loan.

    See today's rates

    $3,648/mo

    Est. payment

    Explore your selling options

    Work with a Zillow partner agent

    Leverage their expertise and Zillow's premium Showcase listings to get your home seen by more buyers.

    Get started

    List with your own agent

    Get your home in front of millions of buyers by listing it on Zillow.

    Learn how to do it

    Sell it yourself

    Take full control of how buyers see your home on Zillow by listing For Sale by Owner (FSBO).

    List your home

    What's special

    Craft areaWork areaFramed storage roomLarge islandSizable family roomOpen concept livingMud room
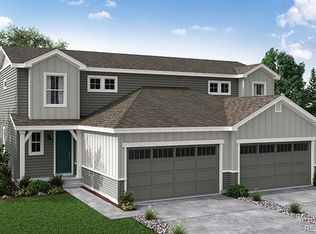
    One level living at its Best! / Duplex style Townhome in Parker. Move-in ready home with OPEN CONCEPT LIVING, MAIN FLOOR PRIMARY BEDROOM and LAUNDRY. The Main floor has a flowing layout with the kitchen, dining area, living room, laundry, 2nd bedroom, full bath, and primary bedroom/bath. The Kitchen features a Pantry, Large Island with seating, stainless appliances, a built-in water filter, plenty of cabinet storage and counter space. The Dining area Living Room and Kitchen all open to each other for easy access and Entertaining. The Living room is spacious, has access to the rear covered Patio and fully fenced yard. The Primary Suite features a 4-piece bath with ample counter space and a walk-in closet. A 2nd bedroom is located near the full bath and also works as an office space. Coming in from the attached garage you’ll find a well-situated Laundry/Mud Room. Moving down to the lower level you’ll be pleasantly surprised at all the space and high ceilings. This level features a ¾ bath with large walk-in shower, a wet bar, sizable family room, 3rd conforming bedroom, office/craft area, and storage galore! The framed storage room can easily be converted into a 4th bedroom or office space. Additionally is a huge storage/work area in the unfinished portion of the basement. The garage fits 2 vehicles with extra space. NO HOA! New Roof! Located on a quiet Cul-De-Sac with trails and a park around the corner. Everything is just minutes away with easy access to C-470. This is a GEM – Schedule a showing today! Information provided herein is from sources deemed reliable but not guaranteed and is provided without the intention that any buyer rely upon it. Listing Broker takes no responsibility for its accuracy and all information must be independently verified by buyers.

    Zillow last checked:

    Listing updated:

    Listed by:

    Celia Zaharas 303-949-3107 celia@coloradohomerealty.com,

    Colorado Home Realty

    Bought with:

    Leanne Osgood, 100036444

    Osgood Team Real Estate

    Source: REcolorado as distributed by MLS GRID,MLS#: 4443236MLS Logo

    Facts & features

    Interior

    Bedrooms & bathrooms
    • Bedrooms: 3
    • Bathrooms: 3
    • Full bathrooms: 2
    • 3/4 bathrooms: 1
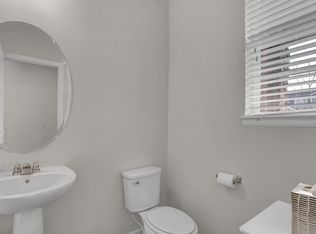
    • Main level bathrooms: 2
    • Main level bedrooms: 2
    Primary bedroom
    • Description: Spacious, Ceiling Fan, Walk-In Closet
    • Level: Main
    Bedroom
    • Description: Natural Light, Closet Storage
    • Level: Main
    Bedroom
    • Description: Bright Natural Light, Closet Storage
    • Level: Basement
    Primary bathroom
    • Description: Shower, Double Sinks, Storage
    • Level: Main
    Bathroom
    • Description: Tub/Shower, Roomy
    • Level: Main
    Bathroom
    • Description: Large Walk-In Shower, Roomy
    • Level: Basement
    Bonus room
    • Description: Unfinished, Egress Window
    • Level: Basement
    Dining room
    • Description: Open To Kitchen And Living Room
    • Level: Main
    Family room
    • Description: Great Space With Wet Bar
    • Level: Basement
    Kitchen
    • Description: Large Island, Water Filtration
    • Level: Main
    Laundry
    • Description: Garage Access, Mud Room, Storage
    • Level: Main
    Living room
    • Description: Open, Natural Light, Access To Rear Deck
    • Level: Main
    Office
    • Description: Office Nook - Desk Area
    • Level: Basement
    Workshop
    • Description: Large Unfinished Area
    • Level: Basement
    Heating
    • Forced Air
    Cooling
    • Central Air
    Appliances
    • Included: Bar Fridge, Dishwasher, Disposal, Dryer, Microwave, Oven, Range, Refrigerator, Washer, Water Purifier
    Features
    • Ceiling Fan(s), Eat-in Kitchen, Entrance Foyer, Granite Counters, High Ceilings, Kitchen Island, Open Floorplan, Pantry, Primary Suite, Radon Mitigation System, Smoke Free, Walk-In Closet(s), Wet Bar
    • Flooring: Laminate
    • Windows: Double Pane Windows, Window Coverings, Window Treatments
    • Basement: Daylight,Finished,Sump Pump
    • Common walls with other units/homes: End Unit,1 Common Wall
    Interior area
    • Total structure area: 2,892
    • Total interior livable area: 2,892 sqft
    • Finished area above ground: 1,446
    • Finished area below ground: 0

    Property

    Parking
    • Total spaces: 2
    • Parking features: Concrete, Dry Walled
    • Attached garage spaces: 2
    Features
    • Levels: One
    • Stories: 1
    • Patio & porch: Covered, Deck, Front Porch
    • Exterior features: Private Yard
    • Fencing: Full
    Lot
    • Size: 3,485 Square Feet
    • Features: Cul-De-Sac, Landscaped, Sprinklers In Front
    Details
    • Parcel number: R0497863
    • Special conditions: Standard

    Construction

    Type & style
    • Home type: SingleFamily
    • Architectural style: Traditional
    • Property subtype: Duplex
    • Attached to another structure: Yes
    Materials
    • Cement Siding, Frame
    • Foundation: Slab
    • Roof: Composition
    Condition
    • Year built: 2019

    Utilities & green energy

    • Electric: 110V, 220 Volts
    • Sewer: Public Sewer
    • Water: Public
    • Utilities for property: Cable Available, Electricity Connected, Natural Gas Connected

    Community & HOA

    Community
    • Security: Carbon Monoxide Detector(s), Radon Detector, Smoke Detector(s), Video Doorbell
    • Subdivision: Compark Village
    HOA
    • Has HOA: No
    Location
    • Region: Parker

    Financial & listing details

    • Price per square foot: $211/sqft
    • Tax assessed value: $550,617
    • Annual tax amount: $5,381
    • Date on market: 5/16/2024
    • Listing terms: Cash,Conventional,FHA,VA Loan
    • Exclusions: Seller's Personal Property And Staging Items.
    • Ownership: Individual
    • Electric utility on property: Yes
    • Road surface type: Paved

    Price history

    DateEventPrice
    6/27/2024Sold$610,000+2.5%$211/sqft
    Source: REcolorado as distributed by MLS GRID #4443236 Report a problem
    5/19/2024Pending sale$595,000$206/sqft
    Source: REcolorado as distributed by MLS GRID #4443236 Report a problem
    5/16/2024Listed for sale$595,000+41.9%$206/sqft
    Source: REcolorado as distributed by MLS GRID #4443236 Report a problem
    7/15/2019Sold$419,322$145/sqft
    Source: Public Record Report a problem

    Public tax history

    YearProperty taxesTax assessment
    2025$5,024 -6.6%$34,410 -7.5%
    2024$5,381 +20.5%$37,210 -1%
    2023$4,464 -4.2%$37,570 +31.6%
    2022$4,660 $28,540 -2.8%
    2021-- $29,360 +6.1%
    2020$4,428 +300.7%$27,660 +72%
    2019$1,105 $16,080 +136.5%
    2018$1,105 $6,800
    Find assessor info on the county website

    Neighborhood: 80134

    Nearby schools

    GreatSchools rating
    Schools provided by the listing agent
    • Elementary: Pine Lane Prim/Inter
    • Middle: Sierra
    • High: Chaparral
    • District: Douglas RE-1

    Source: REcolorado as distributed by MLS GRID. This data may not be complete. We recommend contacting the local school district to confirm school assignments for this home.

    Get a cash offer in 3 minutes
    Find out how much your home could sell for in as little as 3 minutes with a no-obligation cash offer.
    Estimated market value
    $585,900
    Get a cash offer in 3 minutes
    Find out how much your home could sell for in as little as 3 minutes with a no-obligation cash offer.
    Estimated market value
    $585,900