Skip main navigation
Pending
  • $290,000

    1576 139th St W, Rosemount, MN 55068

    3beds
    1,521sqft
    : 
    Loading
    Get pre-qualified
    (TH) Side x Side
    Built in 2005
    -- sqft lot
    $-- Zestimate®
    $191/sqft
    $507/mo HOA

    What's special

    Peninsula breakfast barLarge walk in pantryConvenient half bathKitchen offers ample cabinetryLaundry areaPrivate setting
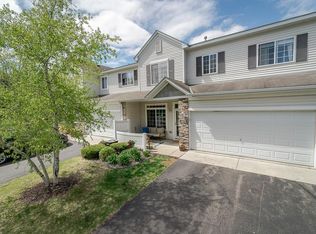
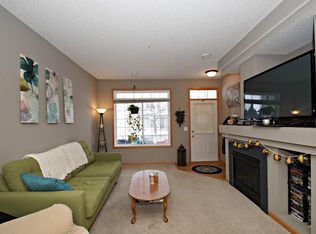
    Lovely two story end unit townhome, features private setting and impressive, thoughtful updates through out. The attractive main level lay out is open and bright, and walks out to private patio with woodsy views. The living room boasts gas fireplace with stone surround (carpet new in 2025, fireplace new in 2015), and is open to dining area and kitchen. This area has beautiful brand new luxury vinyl floors, kitchen updates include granite countertops and marble backsplash (2021), refrigerator new in 2026, other appliances new in 2015: kitchen offers ample cabinetry, peninsula breakfast bar and a big bonus - a large walk in pantry. Convenient half bath completes this level. Upstairs you will find three bedrooms all with newer carpet, primary bedroom has walk in closet, large bath with new (2025) flooring and double sinks; laundry area (washer and dryer new in 2019) and mechanical room complete this level. This house shines with pride of ownership and true move in condition, put this home at the top of your list to view!
    57 days
    |
    215
    |
    4
    |

    Zillow last checked:

    Listing updated:

    Listed by:

    Mary Jo Sandvik 612-849-7161,

    Edina Realty, Inc.,

    Merilu Narum 651-270-3532

    Source: NorthstarMLS as distributed by MLS GRID,MLS#: 7067673MLS Logo

      Facts & features

      Interior

      Bedrooms & bathrooms
      • Bedrooms: 3
      • Bathrooms: 2
      • Full bathrooms: 1
      • 1/2 bathrooms: 1
      Bedroom
      • Level: Upper
      • Area: 156 Square Feet
      • Dimensions: 13x12
      Bedroom 2
      • Level: Upper
      • Area: 156 Square Feet
      • Dimensions: 13x12
      Bedroom 3
      • Level: Upper
      • Area: 110 Square Feet
      • Dimensions: 11x10
      Dining room
      • Level: Main
      • Area: 120 Square Feet
      • Dimensions: 12x10
      Kitchen
      • Level: Main
      • Area: 132 Square Feet
      • Dimensions: 12x11
      Living room
      • Level: Main
      • Area: 234 Square Feet
      • Dimensions: 18x13
      Heating
      • Forced Air
      Cooling
      • Central Air
      Appliances
      • Included: Dishwasher, Disposal, Dryer, Microwave, Range, Refrigerator, Stainless Steel Appliance(s), Washer, Water Softener Owned
      • Laundry: In Unit, Upper Level
      Features
      • Basement: None
      • Number of fireplaces: 1
      • Fireplace features: Gas, Living Room
      Interior area
      • Total structure area: 1,521
      • Total interior livable area: 1,521 sqft
      • Finished area above ground: 1,521
      • Finished area below ground: 0

      Property

      Parking
      • Total spaces: 2
      • Parking features: Attached, Asphalt, Garage Door Opener
      • Attached garage spaces: 2
      • Has uncovered spaces: Yes
      Accessibility
      • Accessibility features: None
      Features
      • Levels: Two
      • Stories: 2
      • Patio & porch: Patio
      • Pool features: None
      • Fencing: None
      Lot
      • Features: Tree Coverage - Medium
      Details
      • Foundation area: 845
      • Parcel number: 344830018904
      • Zoning description: Residential-Single Family

      Construction

      Type & style
      • Home type: Townhouse
      • Property subtype: (TH) Side x Side
      • Attached to another structure: Yes
      Materials
      • Roof: Age 8 Years or Less,Asphalt
      Condition
      • New construction: No
      • Year built: 2005

      Utilities & green energy

      • Gas: Natural Gas
      • Sewer: City Sewer/Connected
      • Water: City Water/Connected

      Community & HOA

      Community
      • Subdivision: Meadows Of Bloomfield
      HOA
      • Has HOA: Yes
      • Services included: Maintenance Structure, Cable TV, Hazard Insurance, Internet, Lawn Care, Maintenance Grounds, Professional Mgmt, Sanitation, Shared Amenities, Snow Removal
      • HOA fee: $507 monthly
      • HOA name: First Service Residential
      • HOA phone: 952-277-2716
      Location
      • Region: Rosemount

      Financial & listing details

      • Price per square foot: $191/sqft
      • Tax assessed value: $237,900
      • Annual tax amount: $2,592
      • Date on market: 5/14/2026
      • Cumulative days on market: 58 days

        Estimated market value

        Not available

        Estimated sales range

        Not available

        Not available

        Price history

        DateEventPrice
        6/29/2026Pending sale$290,000$191/sqft
        Source: NorthstarMLS as distributed by MLS GRID #7067673 Report a problem
        5/14/2026Listed for sale$290,000+90.2%$191/sqft
        Source: NorthstarMLS as distributed by MLS GRID #7067673 Report a problem
        8/24/2015Sold$152,500-7.6%$100/sqft
        Source: NorthstarMLS as distributed by MLS GRID #4593728 Report a problem
        7/2/2015Price change$165,000-2.8%$108/sqft
        Source: Keller Williams - Coon Rapids #4593728 Report a problem
        5/28/2015Price change$169,750-3%$112/sqft
        Source: Keller Williams - Coon Rapids #4593728 Report a problem
        5/6/2015Listed for sale$175,000-9.7%$115/sqft
        Source: Keller Williams - Coon Rapids #4593728 Report a problem
        10/6/2005Sold$193,700$127/sqft
        Source: Public Record Report a problem

        Public tax history

        YearProperty taxesTax assessment
        2024$2,406 -6.1%$237,900 -3.5%
        2023$2,562 +12.5%$246,600 +5.1%
        2022$2,278 +1.1%$234,700 +10.9%
        2021$2,254 +2.6%$211,600 +15.3%
        2020$2,196 -1.5%$183,594 -7.4%
        2019$2,230 $198,200 +9.4%
        2018$2,230 +16.8%$181,200 +10.4%
        2017$1,910 +8.6%$164,200 +8.4%
        2016$1,759 +5.4%$151,500 +30.6%
        2015$1,669 +7.5%$116,014 +21.3%
        2014$1,552 +19.8%$95,631 +26.5%
        2013$1,296 -4.5%$75,575
        2012$1,357 -11.6%--
        2011$1,535 -15.1%--
        2010$1,808 -5.9%--
        2009$1,922 -6.1%--
        2008$2,047 -1.2%--
        2007$2,073 +2515.1%--
        2006$79 --
        Find assessor info on the county website

        Monthly payment

        Est. payment

        Payment breakdown

        Explore the cost of this home by adjusting the details. Changes won't be saved.
        All calculations are estimates and provided by Zillow, Inc. for informational purposes only. Actual amounts may vary.
        HOA fees may include property taxes on listings classified as Co-Ops. Contact the listing agent and/or owner for fee details.
        Mortgage interest rates are dependent on a number of factors, including credit score, down payment, and repayment length. Interest rate data provided by Zillow Group Marketplace, Inc. as of 1/1/1970 from various mortgage lenders with which we have lead or other similar arrangements; the Estimated Payment is an average of those rates.
        See how much you could borrow to make a competitive offer.

        Climate risks

        Neighborhood: 55068

        Getting around

        1 / 100
        Car-Dependent
        38 / 100
        Somewhat Bikeable

        Nearby schools

        GreatSchools rating

        A local agent can set up tours, give advice and negotiate with sellers.

        Browse local experts

        Similar homes