PRICED BELOW RECENT APPRAISAL VALUE!
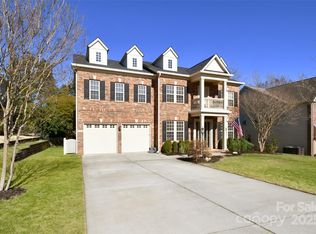
Discover exceptional value in this beautifully
maintained 4-bedroom home in the highly
sought-after Moss Creek community.
Step inside to a bright, thoughtful floorplan
that delivers comfort, privacy and room to
grow for both everyday living and effortless
entertaining.
The main level features a well-appointed
kitchen with abundant cabinetry, ample food
prep space, a large island, and recently
updated stainless steel appliances (including
a gas stove), plus a cozy kitchen nook. It also
boasts a separate, spacious dining area and a
living area where you can enjoy the ambiance
and warmth of a gas log fireplace at the flip
of a switch. Additionally, a versatile flex space
adapts to your lifestyle, perfect for a home
office, guest room, or play area.
Upstairs, the generous primary suite serves
as a comfortable retreat, featuring two walk-
in closets and a private bath. Three additional
bedrooms offer great versatility, while the expansive bonus room is ideal for a media
room, home gym, or second living area.
Outside, enjoy a fenced in backyard perfect
for play and pets, an expansive patio for
outdoor entertaining and a detached shed for
additional, ample storage.
Adding even more appeal to this vibrant
community is being located in the award-
winning Cox Mill High School district with
Odell Elementary and Harris Road Middle
schools in the community and a few minutes
walk away from the resort-style amenities-
including pools, tennis courts, fitness center,
clubhouse, playgrounds, and walking trails.
Also, conveniently located between I-85 and
I-77.
With its newly improved price and fully
updated systems top to bottom to include a
home warranty through April 2027 for worry-
free living, don't miss out on this captivating
home! Schedule your private showing today.
Closed
$605,000
1576 Abercorn St NW, Concord, NC 28027
4beds
3,235sqft
Single Family Residence
Built in 2005
0.24 Acres Lot
$604,800 Zestimate®
$187/sqft
$2,847 Estimated rent
Home value
$604,800
$575,000 - $635,000
$2,847/mo
Zestimate® history
Owner options
List your home for rent
$2,847/mo
Rent Zestimate®
Find your next renter with Zillow Rental Manager. Plus, with online applications, you can quickly screen prospective tenants – for free.
$2,847/mo
Rent Zestimate®
Refinance and save
$3,862/mo
Est. payment
Refinancing to a lower rate could help reduce your monthly payments and save thousands over the life of the loan.
$3,862/mo
Est. payment
Explore your selling options
Work with a Zillow partner agent
Leverage their expertise and Zillow's premium Showcase listings to get your home seen by more buyers.
Get startedList with your own agent
Get your home in front of millions of buyers by listing it on Zillow.
Learn how to do itSell it yourself
Take full control of how buyers see your home on Zillow by listing For Sale by Owner (FSBO).
List your homeWhat's special
Bright thoughtful floorplanExpansive bonus roomVersatile flex spaceCozy kitchen nookSeparate spacious dining areaLarge islandGas stove
Zillow last checked:
Listing updated:
Listing Provided by:
Jim Doherty jimdoherty@carolina.rr.com,
Southern Homes of the Carolinas, Inc
Bought with:
Katy Pinon
EXP Realty LLC Mooresville
Source: Canopy MLS as distributed by MLS GRID,MLS#: 4300273
Facts & features
Interior
Bedrooms & bathrooms
- Bedrooms: 4
- Bathrooms: 4
- Full bathrooms: 3
- 1/2 bathrooms: 1
Primary bedroom
- Level: Upper
Bedroom s
- Level: Upper
Bedroom s
- Level: Upper
Bedroom s
- Level: Upper
Bathroom half
- Level: Main
Bathroom full
- Level: Upper
Bathroom full
- Level: Upper
Bathroom full
- Level: Upper
Breakfast
- Level: Main
Dining room
- Level: Main
Kitchen
- Level: Main
Laundry
- Level: Main
Living room
- Level: Main
Office
- Level: Main
Recreation room
- Level: Upper
Heating
- Central, Forced Air, Heat Pump, Natural Gas, Zoned
Cooling
- Ceiling Fan(s), Central Air, Zoned
Appliances
- Included: Dishwasher, Disposal, Exhaust Fan, Gas Oven, Microwave, Plumbed For Ice Maker, Refrigerator with Ice Maker, Tankless Water Heater
- Laundry: Electric Dryer Hookup, Laundry Room, Main Level
Features
- Kitchen Island, Walk-In Closet(s)
- Flooring: Carpet, Tile, Other
- Doors: Storm Door(s)
- Windows: Insulated Windows
- Has basement: No
- Attic: Pull Down Stairs
- Fireplace features: Gas Log, Living Room
Interior area
- Total structure area: 3,235
- Total interior livable area: 3,235 sqft
- Finished area above ground: 3,235
- Finished area below ground: 0
Property
Parking
- Total spaces: 2
- Parking features: Driveway, Attached Garage, Garage Door Opener, Garage Faces Front, Garage on Main Level
- Attached garage spaces: 2
- Has uncovered spaces: Yes
Features
- Levels: Two
- Stories: 2
- Patio & porch: Front Porch, Patio
- Exterior features: In-Ground Irrigation
- Pool features: Community
- Fencing: Back Yard,Fenced,Full
Lot
- Size: 0.24 Acres
- Dimensions: 75 x 140 x 75 x 140
Details
- Additional structures: Shed(s)
- Parcel number: 46813838250000
- Zoning: RM-2-CU
- Special conditions: Standard
Construction
Type & style
- Home type: SingleFamily
- Property subtype: Single Family Residence
Materials
- Brick Partial, Vinyl
- Foundation: Slab
Condition
- New construction: No
- Year built: 2005
Details
- Builder model: Manteo
- Builder name: Evergreen
Utilities & green energy
- Sewer: Public Sewer
- Water: City
- Utilities for property: Cable Available, Electricity Connected, Underground Power Lines
Community & neighborhood
Security
- Security features: Carbon Monoxide Detector(s), Security System, Smoke Detector(s)
Community
- Community features: Clubhouse, Fitness Center, Playground, Sidewalks, Street Lights, Tennis Court(s), Walking Trails, Other
Location
- Region: Concord
- Subdivision: Moss Creek Village
HOA & financial
HOA
- Has HOA: Yes
- HOA fee: $258 quarterly
- Association name: Real Manage
- Association phone: 866-473-2573
Other
Other facts
- Listing terms: Cash,Conventional,FHA
- Road surface type: Concrete, Paved
Price history
| Date | Event | Price |
|---|---|---|
| 6/30/2026 | Sold | $605,000$187/sqft |
Source:  Canopy MLS as distributed by MLS GRID #4300273 Report a problem Canopy MLS as distributed by MLS GRID #4300273 Report a problem | ||
| 5/28/2026 | Pending sale | $605,000$187/sqft |
Source: Canopy MLS as distributed by MLS GRID #4300273 Report a problem | ||
| 3/23/2026 | Price change | $605,000-0.8%$187/sqft |
Source: Canopy MLS as distributed by MLS GRID #4300273 Report a problem | ||
| 2/26/2026 | Price change | $610,000-1.5%$189/sqft |
Source: Canopy MLS as distributed by MLS GRID #4300273 Report a problem | ||
| 11/16/2025 | Price change | $619,000-1%$191/sqft |
Source: Canopy MLS as distributed by MLS GRID #4300273 Report a problem | ||
| 9/26/2025 | Price change | $625,000-3.7%$193/sqft |
Source: Canopy MLS as distributed by MLS GRID #4300273 Report a problem | ||
| 9/18/2025 | Listed for sale | $649,000+84.4%$201/sqft |
Source: Canopy MLS as distributed by MLS GRID #4300273 Report a problem | ||
| 8/1/2006 | Sold | $352,000$109/sqft |
Source: Public Record Report a problem | ||
Public tax history
| Year | Property taxes | Tax assessment |
|---|---|---|
| 2025 | $5,374 | $539,510 |
| 2024 | $5,374 +31% | $539,510 +60.4% |
| 2023 | $4,103 | $336,270 |
| 2022 | $4,103 | $336,270 |
| 2021 | $4,103 +16.8% | $336,270 +16.8% |
| 2019 | $3,513 +3.4% | $287,980 |
| 2018 | $3,398 | $287,980 |
| 2017 | $3,398 +68.6% | $287,980 +1.3% |
| 2016 | $2,016 | $284,330 |
| 2015 | $2,016 -39.9% | $284,330 |
| 2014 | $3,355 | $284,330 |
| 2013 | -- | $284,330 +2.2% |
| 2012 | -- | $278,300 -24.8% |
| 2011 | -- | $370,000 |
| 2010 | -- | $370,000 |
| 2009 | -- | $370,000 +1.4% |
| 2008 | -- | $364,910 +34.7% |
| 2007 | -- | $270,890 +79.3% |
| 2006 | -- | $151,050 +403.5% |
| 2005 | -- | $30,000 +20% |
| 2004 | -- | $25,000 |
Find assessor info on the county website
Neighborhood: Moss Creek
Nearby schools
GreatSchools rating
- 10/10W R Odell ElementaryGrades: 3-5Distance: 0.4 mi
- 10/10Harris Road MiddleGrades: 6-8Distance: 0.7 mi
- 8/10Cox Mill High SchoolGrades: 9-12Distance: 3 mi
Schools provided by the listing agent
- Elementary: Odell
- Middle: Harris Road
- High: Cox Mill
Source: Canopy MLS as distributed by MLS GRID. This data may not be complete. We recommend contacting the local school district to confirm school assignments for this home.
Get a cash offer in 3 minutes
Find out how much your home could sell for in as little as 3 minutes with a no-obligation cash offer.
Estimated market value
$604,800
Get a cash offer in 3 minutes
Find out how much your home could sell for in as little as 3 minutes with a no-obligation cash offer.
Estimated market value
$604,800
- North Carolina
- Cabarrus County
- Concord
- 28027
- Moss Creek
- 1576 Abercorn St NW
Nearby cities
Nearby neighborhoods
Nearby zip codes
Other Concord Topics
