NO HOA, Beautiful Updates & Flexible Space—Just Minutes to Fort Campbell! From the moment you step inside, you’ll love the fresh updates and inviting feel this home has to offer. The beautiful gas fireplace creates a stunning focal point in the living room, adding warmth and charm to the space. Featuring new paint, flooring, modern light fixtures, and gorgeous quartz countertops, this move-in ready home blends style and functionality.
The flexible floor plan includes a formal dining room, office, playroom, or flex space to fit your needs, plus a huge bonus room over the garage that could easily serve as a 4th bedroom. Step outside to enjoy the oversized, privacy-fenced backyard with mature trees, a huge extended deck with private access from the primary suite, a workshop/she shed with electricity, and an additional Lifetime shed for even more storage. Conveniently located just minutes from Fort Campbell, this home offers the perfect combination of updates, space, and convenience! Buyer & Buyer’s Agent to verify all pertinent information.
Closed
Zillow last checked:
Listing updated:
Bought with:
Emily Sanchez, 316067
Benchmark Realty, LLC
Source: RealTracs MLS as distributed by MLS GRID,MLS#: 3205864
Price history
| Date | Event | Price |
|---|---|---|
| 6/15/2026 | Sold | $325,000$162/sqft |
Source:  RealTracs MLS as distributed by MLS GRID #3205864 Report a problem RealTracs MLS as distributed by MLS GRID #3205864 Report a problem | ||
| 5/17/2026 | Contingent | $325,000$162/sqft |
Source: RealTracs MLS as distributed by MLS GRID #3205864 Report a problem | ||
| 5/16/2026 | Listed for sale | $325,000+58.5%$162/sqft |
Source: RealTracs MLS as distributed by MLS GRID #3205864 Report a problem | ||
| 4/30/2026 | Sold | $205,000-34.3%$102/sqft |
Source: Public Record Report a problem | ||
| 1/2/2026 | Listing removed | $312,000$155/sqft |
Source: RealTracs MLS as distributed by MLS GRID #2968182 Report a problem | ||
| 10/4/2025 | Price change | $312,000-0.6%$155/sqft |
Source: RealTracs MLS as distributed by MLS GRID #2968182 Report a problem | ||
| 8/4/2025 | Listed for sale | $314,000-2.5%$156/sqft |
Source: RealTracs MLS as distributed by MLS GRID #2968182 Report a problem | ||
| 7/28/2025 | Listing removed | $321,900$160/sqft |
Source: RealTracs MLS as distributed by MLS GRID #2817721 Report a problem | ||
| 6/25/2025 | Price change | $321,900-0.6%$160/sqft |
Source: RealTracs MLS as distributed by MLS GRID #2817721 Report a problem | ||
| 5/29/2025 | Price change | $323,9000%$161/sqft |
Source: RealTracs MLS as distributed by MLS GRID #2817721 Report a problem | ||
| 5/6/2025 | Listed for sale | $324,000+8.7%$161/sqft |
Source: RealTracs MLS as distributed by MLS GRID #2817721 Report a problem | ||
| 7/12/2022 | Sold | $298,000+4.6%$148/sqft |
Source: RealTracs MLS as distributed by MLS GRID #2392247 Report a problem | ||
| 6/6/2022 | Contingent | $285,000$142/sqft |
Source: RealTracs MLS as distributed by MLS GRID #2392247 Report a problem | ||
| 6/4/2022 | Listed for sale | $285,000+49.2%$142/sqft |
Source: RealTracs MLS as distributed by MLS GRID #2392247 Report a problem | ||
| 1/29/2020 | Sold | $191,000+0.5%$95/sqft |
Source: Public Record Report a problem | ||
| 12/21/2019 | Listed for sale | $190,000+15.2%$94/sqft |
Source: Berkshire Hathaway HomeServices PenFed Realty #2108682 Report a problem | ||
| 1/4/2012 | Listing removed | $164,950$82/sqft |
Source: Coldwell Banker Conroy, Marable, Holleman #975792 Report a problem | ||
| 9/25/2008 | Sold | $164,950$82/sqft |
Source: Public Record Report a problem | ||
| 7/12/2008 | Price change | $164,950-1.2%$82/sqft |
Source: Coldwell Banker** #975792 Report a problem | ||
| 5/9/2008 | Listed for sale | $167,000+17.2%$83/sqft |
Source: Number1Expert #975792 Report a problem | ||
| 12/27/2004 | Sold | $142,500+3.6%$71/sqft |
Source: Public Record Report a problem | ||
| 2/13/2002 | Sold | $137,500+643.2%$68/sqft |
Source: Public Record Report a problem | ||
| 6/19/2001 | Sold | $18,500$9/sqft |
Source: Public Record Report a problem | ||
Nearby homes
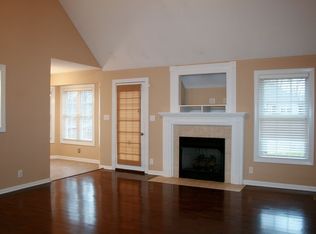
- $346,8003 bd3 ba2.3k sqft1580 Barrywood Cir W, Clarksville, TN 37042Off Market
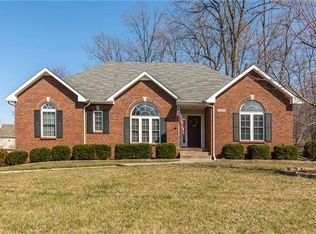
- $322,8003 bd3 ba2k sqft1572 Barrywood Cir W, Clarksville, TN 37042Off Market
- $301,8003 bd2 ba1.5k sqft1664 Barrywood Cir E, Clarksville, TN 37042Off Market
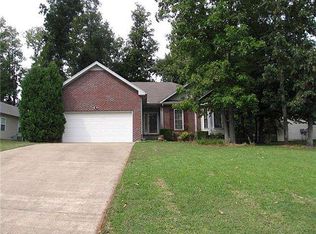
- $277,7003 bd2 ba1.5k sqft1664 Barrywood Cir, Clarksville, TN 37042Off Market
Get a cash offer in 3 minutes
Find out how much your home could sell for in as little as 3 minutes with a no-obligation cash offer.
Estimated market value
$325,700
