Highly desirable Cambridge neighborhood, hard to find 1 level w/no steps. 4 bed + office/den, oversized 2 car garage, .27 acre lot, tons of storage, tall ceilings & doors. Primary bed has 2 walk in closets, walk in shower, soaking tub, double sinks. Den has built in shelves/cabinets. AC & furnace replaced in 21. Great room has built in shelves/cabinets & gas FP. Large kitchen w/huge island. Bdrms generous in size. UG sprinklers. Vac sys, security sys, wired for sound system. Must see to appreciate!
Sold for $745,000
Street View
Listed by: Coldwell Banker Mountain West Real Estate, Inc. • LAURIE DAVIS • Contact: 503-851-2456
Bought with: Redfin
$745,000
1576 Brewster Ct SE, Salem, OR 97302
4beds
3,665sqft
Single Family Residence
Built in 1998
0.27 Acres Lot
$797,300 Zestimate®
$203/sqft
$3,690 Estimated rent
Home value
$797,300
$757,000 - $837,000
$3,690/mo
Zestimate® history
Owner options
List your home for rent
$3,690/mo
Rent Zestimate®
Find your next renter with Zillow Rental Manager. Plus, with online applications, you can quickly screen prospective tenants – for free.
$3,690/mo
Rent Zestimate®
Refinance and save
$4,564/mo
Est. payment
Refinancing to a lower rate could help reduce your monthly payments and save thousands over the life of the loan.
$4,564/mo
Est. payment
Explore your selling options
Work with a Zillow partner agent
Leverage their expertise and Zillow's premium Showcase listings to get your home seen by more buyers.
Get startedList with your own agent
Get your home in front of millions of buyers by listing it on Zillow.
Learn how to do itSell it yourself
Take full control of how buyers see your home on Zillow by listing For Sale by Owner (FSBO).
List your homeWhat's special
Walk in showerWired for sound systemTall ceilingsLarge kitchenDouble sinksHighly desirable cambridge neighborhoodHuge island
Zillow last checked:
Listing updated:
Listed by:
LAURIE DAVIS Agent:503-851-2456,
Coldwell Banker Mountain West Real Estate, Inc.,
TERRI JUDD,
Coldwell Banker Mountain West Real Estate, Inc.
Bought with:
CRISTIAN MARTINEZ
Redfin
Source: WVMLS,MLS#: 810431
Facts & features
Interior
Bedrooms & bathrooms
- Bedrooms: 4
- Bathrooms: 3
- Full bathrooms: 2
- 1/2 bathrooms: 1
Primary bedroom
- Level: Main
Bedroom 2
- Level: Main
Bedroom 3
- Level: Main
Bedroom 4
- Level: Main
Dining room
- Features: Formal
- Level: Main
Kitchen
- Level: Main
Living room
- Level: Main
Heating
- Forced Air, Natural Gas
Cooling
- Central Air
Appliances
- Included: Dishwasher, Disposal, Electric Range, Range Included, Gas Water Heater
- Laundry: Main Level
Features
- High Speed Internet
- Flooring: Carpet, Tile, Wood
- Has fireplace: Yes
- Fireplace features: Gas, Living Room
Interior area
- Total structure area: 3,665
- Total interior livable area: 3,665 sqft
Property
Parking
- Total spaces: 2
- Parking features: Attached
- Attached garage spaces: 2
Features
- Levels: One
- Stories: 1
- Patio & porch: Patio
- Fencing: Partial
Lot
- Size: 0.27 Acres
- Features: Cul-De-Sac, Landscaped
Details
- Parcel number: 567781
- Zoning: RS
Construction
Type & style
- Home type: SingleFamily
- Property subtype: Single Family Residence
Materials
- Brick, Fiber Cement, Lap Siding
- Foundation: Continuous
- Roof: Tile
Condition
- New construction: No
- Year built: 1998
Utilities & green energy
- Electric: 1/Main
- Sewer: Public Sewer
- Water: Public
- Utilities for property: Water Connected
Community & HOA
Community
- Security: Security System Owned
- Subdivision: Cambridge Meadows
HOA
- Has HOA: No
Location
- Region: Salem
Financial & listing details
- Price per square foot: $203/sqft
- Tax assessed value: $803,040
- Annual tax amount: $10,219
- Price range: $745K - $745K
- Date on market: 10/12/2023
- Listing agreement: Exclusive Right To Sell
- Listing terms: Cash,Conventional,VA Loan,ODVA
- Inclusions: Washer Dryer, KitchFridge, grg heater
Price history
| Date | Event | Price |
|---|---|---|
| 6/14/2024 | Sold | $745,000-2.6%$203/sqft |
Source:  WVMLS #810431 Report a problem WVMLS #810431 Report a problem | ||
| 5/16/2024 | Pending sale | $764,900$209/sqft |
Source:  RMLS (OR) #23489305 Report a problem RMLS (OR) #23489305 Report a problem | ||
| 5/13/2024 | Contingent | $764,900$209/sqft |
Source: WVMLS #810431 Report a problem | ||
| 5/7/2024 | Price change | $764,900-1.3%$209/sqft |
Source: WVMLS #810431 Report a problem | ||
| 4/23/2024 | Listed for sale | $774,900-3%$211/sqft |
Source: WVMLS #810431 Report a problem | ||
| 4/15/2024 | Contingent | $799,000$218/sqft |
Source: WVMLS #810431 Report a problem | ||
| 3/3/2024 | Price change | $799,000-2%$218/sqft |
Source: WVMLS #810431 Report a problem | ||
| 1/30/2024 | Price change | $814,900-3%$222/sqft |
Source: WVMLS #810431 Report a problem | ||
| 1/25/2024 | Price change | $839,900-0.6%$229/sqft |
Source: WVMLS #810431 Report a problem | ||
| 1/20/2024 | Price change | $844,900-0.6%$231/sqft |
Source: WVMLS #810431 Report a problem | ||
| 1/9/2024 | Price change | $849,900-0.6%$232/sqft |
Source: WVMLS #810431 Report a problem | ||
| 1/3/2024 | Price change | $854,900-0.6%$233/sqft |
Source: WVMLS #810431 Report a problem | ||
| 10/12/2023 | Listed for sale | $859,900+1.2%$235/sqft |
Source: WVMLS #810431 Report a problem | ||
| 10/18/2022 | Sold | $850,000$232/sqft |
Source: Public Record Report a problem | ||
| 8/29/2022 | Contingent | $850,000$232/sqft |
Source: WVMLS #796780 Report a problem | ||
| 8/17/2022 | Listed for sale | $850,000$232/sqft |
Source: WVMLS #796780 Report a problem | ||
Public tax history
| Year | Property taxes | Tax assessment |
|---|---|---|
| 2025 | $11,675 +7.8% | $568,300 +3% |
| 2024 | $10,833 +3% | $551,750 +6.1% |
| 2023 | $10,514 | $520,080 |
| 2022 | -- | $520,080 +3% |
| 2021 | $9,928 +3% | $504,940 +6.1% |
| 2020 | $9,638 +3.6% | $475,970 |
| 2019 | $9,299 +1.3% | -- |
| 2018 | $9,180 | -- |
| 2017 | $9,180 +16.3% | -- |
| 2016 | $7,892 | -- |
| 2015 | $7,892 +15.5% | -- |
| 2014 | $6,833 +9.3% | -- |
| 2013 | $6,250 | -- |
| 2012 | $6,250 +7.1% | -- |
| 2011 | $5,834 -17.4% | $323,460 -21.2% |
| 2010 | $7,065 -8.2% | $410,610 |
| 2009 | $7,696 +5.4% | $410,610 +3% |
| 2008 | $7,301 +3.3% | $398,660 |
| 2007 | $7,070 +1.7% | -- |
| 2006 | $6,954 +2% | -- |
| 2005 | $6,816 -0.4% | -- |
| 2004 | $6,846 +4.9% | -- |
| 2003 | $6,528 +2.5% | -- |
| 2002 | $6,371 +3.1% | -- |
| 2001 | $6,178 +3.2% | -- |
| 2000 | $5,986 | -- |
Find assessor info on the county website
Neighborhood: Morningside
Nearby homes
- $869,4005 bd4 ba4.4k sqft1556 Brewster Ct SE, Salem, OR 97302Off Market
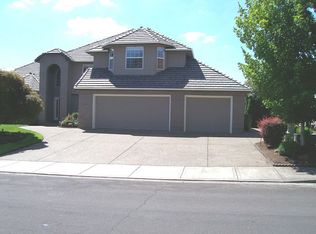
- $867,5004 bd4 ba3.8k sqft1596 Brewster Ct SE, Salem, OR 97302Off Market
- $749,1005 bd3 ba3.7k sqft1536 Brewster Ct SE, Salem, OR 97302Off Market

- $895,4004 bd3 ba3.5k sqft1593 Brewster Ct SE, Salem, OR 97302Off Market

- $2,467,800-- bd-- ba20k sqft1661 Boone Rd SE, Salem, OR 97302Off Market
- $815,7004 bd3 ba3.8k sqft1573 Brewster Ct SE, Salem, OR 97302Off Market
- $646,3003 bd2 ba2.3k sqft1715 Wickshire Ct SE, Salem, OR 97302Off Market
- $676,8003 bd2 ba2.5k sqft1705 Wickshire Ct SE, Salem, OR 97302Off Market
Nearby schools
GreatSchools rating
- 5/10Pringle Elementary SchoolGrades: K-5Distance: 0.7 mi
- 6/10Judson Middle SchoolGrades: 6-8Distance: 1.1 mi
- 5/10South Salem High SchoolGrades: 9-12Distance: 2.7 mi
Schools provided by the listing agent
- Elementary: Pringle
- Middle: Judson
- High: South Salem
Source: WVMLS. This data may not be complete. We recommend contacting the local school district to confirm school assignments for this home.
Get a cash offer in 3 minutes
Find out how much your home could sell for in as little as 3 minutes with a no-obligation cash offer.
Estimated market value
$797,300
Get a cash offer in 3 minutes
Find out how much your home could sell for in as little as 3 minutes with a no-obligation cash offer.
Estimated market value
$797,300
- Oregon
- Marion County
- Salem
- 97302
- Morningside
- 1576 Brewster Ct SE
Nearby cities
Nearby neighborhoods
Nearby zip codes
Other Salem Topics
