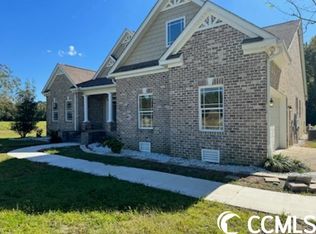
Welcome to 1576 Carl Rd! Country living at it's finest! This all-brick single-level home offers four bedrooms and two-and-a-half baths on a full acre with no HOA fees. Recently refreshed with luxury vinyl plank flooring and new paint throughout, it features a kitchen with new white shaker cabinets, granite countertops, a new sink and fixtures, and stainless-steel appliances; a spacious family room with a floor-to-ceiling brick fireplace and dual ceiling fans; an owner’s suite with three closets and an updated ensuite; a guest bath with dual granite vanities; and a flexible front room that can serve as an office, den, or extra bedroom. A large laundry room with a utility sink and pantry, new lighting, ceiling fans, and hardware throughout, a 2023 roof, a wide front porch, a covered rear porch, updated landscaping/sod and a two-sided carport served by a circular drive complete the picture, while the open acre leaves room for extra buildings or fencing—all just a short drive from downtown Conway and minutes from schools, restaurants, and shopping. Do not pass up your chance to own this lovely home, call today to schedule your showing!**Some images have been virtually staged**
For sale
$449,900
1576 Carl Rd., Conway, SC 29526
4beds
2,463sqft
Single Family Residence
Built in 1996
1 Acres Lot
$430,000 Zestimate®
$183/sqft
$-- HOA
What's special
Wide front porchUpdated ensuiteNew lightingFull acreOpen acreAll-brick single-level homeSpacious family room
- 8 days
- 1,435
- 117
Likely to sell faster than
Zillow last checked:
Listing updated:
Listed by:
Joseph Levy 843-492-1735,
Beach & Forest Realty
Source: CCAR,MLS#: 2622269 Originating MLS: Coastal Carolinas Association of Realtors
Originating MLS: Coastal Carolinas Association of RealtorsFacts & features
Interior
Bedrooms & bathrooms
- Bedrooms: 4
- Bathrooms: 3
- Full bathrooms: 2
- 1/2 bathrooms: 1
Rooms
- Room types: Bathroom
Primary bedroom
- Features: Ceiling Fan(s), Main Level Primary, Walk-In Closet(s)
- Level: First
Primary bathroom
- Features: Dual Sinks, Tub Shower
Dining room
- Features: Kitchen/Dining Combo
Kitchen
- Features: Dishwasher, Pantry, Stainless Steel Appliances, Solid Surface Counters
Living room
- Features: Ceiling Fan(s), Fireplace
Other
- Features: Bedroom on Main Level
Heating
- Central, Electric
Cooling
- Central Air
Appliances
- Included: Dishwasher, Microwave, Range, Refrigerator
- Laundry: Washer Hookup
Features
- Ceiling Fan(s), Dual Sinks, Main Level Primary, Split Bedrooms, Tub Shower, Walk-In Closet(s), Window Treatments, Bedroom on Main Level, Stainless Steel Appliances, Solid Surface Counters
- Flooring: Luxury Vinyl, Luxury VinylPlank
- Doors: Storm Door(s)
- Windows: Window Treatments
- Basement: Crawl Space
Interior area
- Total structure area: 3,053
- Total interior livable area: 2,463 sqft
Video & virtual tour
Property
Parking
- Total spaces: 8
- Parking features: Carport
- Has carport: Yes
Features
- Levels: One
- Stories: 1
- Patio & porch: Rear Porch, Front Porch
- Exterior features: Porch
Lot
- Size: 1 Acres
- Dimensions: 245 x 129 x 417 x 438
- Features: Outside City Limits, Rectangular, Rectangular Lot
Details
- Additional parcels included: ,
- Parcel number: 29309030002
- Zoning: FA
- Special conditions: None
Construction
Type & style
- Home type: SingleFamily
- Architectural style: Ranch
- Property subtype: Single Family Residence
Materials
- Brick
- Foundation: Crawlspace
Condition
- Resale
- Year built: 1996
Utilities & green energy
- Sewer: Septic Tank
- Water: Public
- Utilities for property: Cable Available, Electricity Available, Phone Available, Septic Available, Water Available
Community & HOA
Community
- Security: Smoke Detector(s)
- Subdivision: Not within a Subdivision
HOA
- Has HOA: No
Location
- Region: Conway
Financial & listing details
- Price per square foot: $183/sqft
- Tax assessed value: $363,572
- Annual tax amount: $3,138
- Date on market: 9/9/2026
- Listing terms: Cash,Conventional,FHA,VA Loan
- Electric utility on property: Yes
Estimated market value
$430,000
$409,000 - $452,000
$2,626/mo
Price history
| Date | Event | Price |
|---|---|---|
| 9/9/2026 | Listed for sale | $449,900$183/sqft |
Source:  CCAR #2622269 Report a problem CCAR #2622269 Report a problem | ||
Public tax history
| Year | Property taxes | Tax assessment |
|---|---|---|
| 2025 | $3,138 +10% | $229,195 |
| 2024 | $2,853 | $229,195 +15% |
| 2023 | -- | $199,300 |
| 2022 | -- | $199,300 |
| 2021 | $654 +16% | -- |
| 2020 | $564 | -- |
| 2019 | -- | -- |
| 2018 | $540 | $7,530 0% |
| 2017 | -- | $7,532 |
| 2016 | -- | $7,532 |
| 2015 | -- | $7,532 |
| 2014 | $525 | $7,532 |
| 2013 | -- | -- |
| 2012 | -- | -- |
| 2010 | -- | $7,468 +13.6% |
| 2009 | -- | $6,576 |
| 2008 | -- | $6,576 |
| 2007 | -- | $6,576 |
| 2005 | -- | $6,576 |
| 2004 | $1,156 +29.7% | $6,576 +29.7% |
| 2003 | $892 | $5,072 |
| 2002 | -- | -- |
| 2001 | -- | -- |
| 2000 | -- | -- |
Find assessor info on the county website
Monthly payment
Est. payment
Payment breakdown
Explore the cost of this home by adjusting the details. Changes won't be saved.Climate risks
Neighborhood: 29526
Nearby schools
Schools provided by the listing agent
- Elementary: Homewood Elementary School
- Middle: Whittemore Park Middle School
- High: Conway High School
Source: CCAR. This data may not be complete. We recommend contacting the local school district to confirm school assignments for this home.
Similar homes
- $659,0003 bd2 ba2k sqft270 Dartmoor Ct., Conway, SC 29527For Sale
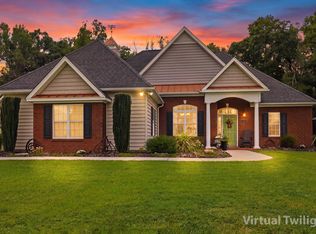
 MLS ID #2622427, Jeremy R Jenks, Keller Williams Oak and Ocean. CCAR
 - $399,0003 bd2 ba1.4k sqft735 Four Mile Rd., Conway, SC 29526For Sale
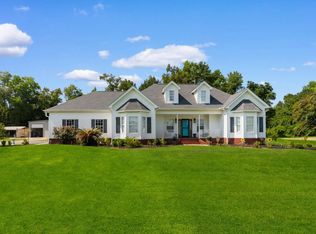 MLS ID #2620942, The Mills Group Team, Century 21 Barefoot Realty. CCAR
 - $353,9004 bd3 ba1.8k sqft312 Spruce Pine Way, Conway, SC 29526For Sale
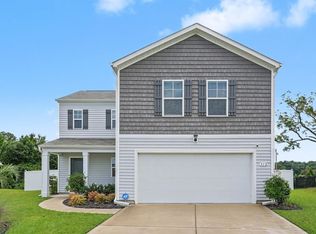 MLS ID #2619721, Barbara A Laverty, Realty ONE Group Dockside. CCAR
 - $325,0003 bd2 ba2.1k sqft1333 Midtown Village Dr., Conway, SC 29526For Sale
 MLS ID #2622503, The DeForrest Team, INNOVATE Real Estate. CCAR
 - $299,0003 bd2 ba1.6k sqft385 Lenox Dr., Conway, SC 29526For SaleMLS ID #2622277, Donna Benson-Todd, CENTURY 21 Boling & Associates. CCAR
- $389,9004 bd3 ba2.3k sqft805 Wild Indigo Dr, Conway, SC 29526New ConstructionCCAR
- $399,9004 bd4 ba2.5k sqft427 Atamasco Ct., Conway, SC 29526New ConstructionCCAR
- $389,9005 bd3 ba2.5k sqft423 Atamasco Ct., Conway, SC 29526New ConstructionCCAR
- $325,0004 bd2 ba1.7k sqft2806 Nursery Rd., Conway, SC 29526For SaleMLS ID #2605515, Tracy Vereen, Diamond Shores Realty. CCAR
- $337,9003 bd3 ba2.2k sqft386 Garden Grove St, Conway, SC 29526New ConstructionCCAR
- $369,9005 bd3 ba2.8k sqft465 Atamasco Ct., Conway, SC 29526New ConstructionCCAR
- $399,9003 bd4 ba2.5k sqft859 Wild Indigo Dr, Conway, SC 29526New ConstructionCCAR
- $359,9004 bd3 ba2.4k sqft415 Atamasco Ct., Conway, SC 29526New ConstructionCCAR
- $311,0003 bd2 ba2.4k sqft2620 Holmes Ct. S, Conway, SC 29526For SaleMLS ID #2607466, Giedre Watkins, Century 21 The Harrelson Group. CCAR
- $347,9004 bd3 ba2.8k sqft3115 Mountaineer Ln, Conway, SC 29526New ConstructionCCAR
- $339,9003 bd2 ba1.6k sqft2108 Cultra Rd., Conway, SC 29526For SaleMLS ID #2601587, Anthony A Wise, mygoodagent. CCAR
- $339,9005 bd3 ba2.1k sqft461 Atamasco Ct., Conway, SC 29526New ConstructionCCAR
- $239,9003 bd2 ba1.4k sqft3230 Old Nelson Rd., Conway, SC 29526For SaleMLS ID #2620992, Dylan J Franca, Century 21 McAlpine Associates. CCAR
- $331,9005 bd3 ba3k sqft1411 Cottontail Dr, Conway, SC 29526New ConstructionMLS ID #2622198, Brian McGrath, CPG Inc. dba Mungo Homes. CCAR
