100% FINANCING AVAILABLE for approved buyers - No first time homebuyer requirement/no income restrictions!
Get a FREE 1% rate buydown for the first year OR 1% Credit toward rate buydown / closing costs when using preferred lender Amy Rickman Primis Mortgage 615-586-2696
Fully inspected, appraised, and ready to close! Showings welcomed! This thoughtfully designed home perfectly blends comfort, convenience, and low-maintenance living. The desirable downstairs layout features two spacious bedrooms and two full bathrooms, offering the perfect setup for single-level living, a private home office, or guest accommodations. Throughout the home, you will find brand-new carpets and pristine, well-maintained finishes such as granite countertops and updated light fixtures that make it feel like new. Head upstairs to discover a massive, versatile bonus room complete with its own full bathroom and closet. This space is ideal for a media room or third bedroom suite. This home is exceptionally clean, well-maintained, and truly turn-key. Private courtyard and front porch for outdoor enjoyment. 2 car rear-entry garage and guest parking in the front. HOA amenities include landscaping, lawn maintenance, external maintenance, Clubhouse, Fitness Center, Playground, Pool, Underground Utilities, and trails. **Sellers have accepted an offer contingent on the buyers sale of their property with a first right of refusal (48 hr kick out clause). ***
Active
Price cut: $15K (7/19)
$384,900
1576 Cedarbrooke Ln, Lebanon, TN 37090
2beds
2,085sqft
Zero Lot Line, Residential
Built in 2022
3,049 Square Feet Lot
$-- Zestimate®
$185/sqft
$368/mo HOA
What's special
Private home officePristine well-maintained finishesPrivate courtyardBrand-new carpetsMassive versatile bonus roomUpdated light fixturesGranite countertops
- 9 days
- 166
- 3
Zillow last checked:
Listing updated:
Listed by:
Michelle Lee 615-714-3918,
Keller Williams Realty Mt. Juliet 615-758-8886
Source: RealTracs MLS as distributed by MLS GRID,MLS#: 3262574
Facts & features
Interior
Bedrooms & bathrooms
- Bedrooms: 2
- Bathrooms: 3
- Full bathrooms: 3
- Main level bedrooms: 2
Recreation room
- Features: Second Floor
- Level: Second Floor
Heating
- Central, Natural Gas
Cooling
- Central Air, Electric
Appliances
- Included: Electric Oven, Electric Range, Dishwasher, Disposal, Dryer, Microwave, Refrigerator, Stainless Steel Appliance(s), Washer, Water Purifier
- Laundry: Electric Dryer Hookup, Washer Hookup
Features
- Built-in Features, Ceiling Fan(s), Pantry
- Flooring: Carpet, Luxury Vinyl, Tile
- Basement: None
Interior area
- Total structure area: 2,085
- Total interior livable area: 2,085 sqft
- Finished area above ground: 2,085
Property
Parking
- Total spaces: 4
- Parking features: Garage Door Opener, Garage Faces Rear, Driveway
- Attached garage spaces: 2
- Uncovered spaces: 2
Features
- Levels: Two
- Stories: 2
- Patio & porch: Patio, Covered
- Pool features: Association
Lot
- Size: 3,049 Square Feet
Details
- Parcel number: 079D I 03200 000
- Special conditions: Standard
Construction
Type & style
- Home type: SingleFamily
- Property subtype: Zero Lot Line, Residential
Materials
- Fiber Cement, Hardboard Siding
Condition
- New construction: No
- Year built: 2022
Utilities & green energy
- Sewer: Public Sewer
- Water: Public
- Utilities for property: Electricity Available, Natural Gas Available, Water Available
Community & HOA
Community
- Security: Smoke Detector(s)
- Subdivision: Stonebridge Ph 33
HOA
- Has HOA: Yes
- Amenities included: Clubhouse, Fitness Center, Playground, Pool, Sidewalks
- Services included: Maintenance Structure, Maintenance Grounds, Insurance, Recreation Facilities, Pest Control
- HOA fee: $368 monthly
- Second HOA fee: $950 one time
Location
- Region: Lebanon
Financial & listing details
- Price per square foot: $185/sqft
- Tax assessed value: $275,900
- Annual tax amount: $1,995
- Date on market: 8/24/2026
- Electric utility on property: Yes
Estimated market value
Not available
Estimated sales range
Not available
Not available
Price history
| Date | Event | Price |
|---|---|---|
| 8/24/2026 | Listed for sale | $384,900$185/sqft |
Source:  RealTracs MLS as distributed by MLS GRID #3262574 Report a problem RealTracs MLS as distributed by MLS GRID #3262574 Report a problem | ||
| 8/3/2026 | Contingent | $384,900$185/sqft |
Source: RealTracs MLS as distributed by MLS GRID #3262574 Report a problem | ||
| 7/19/2026 | Price change | $384,900-3.8%$185/sqft |
Source: RealTracs MLS as distributed by MLS GRID #3262574 Report a problem | ||
| 7/11/2026 | Listed for sale | $399,900+4.1%$192/sqft |
Source: RealTracs MLS as distributed by MLS GRID #3262574 Report a problem | ||
| 5/4/2023 | Sold | $384,290-8.5%$184/sqft |
Source: Public Record Report a problem | ||
| 1/19/2023 | Listing removed | -- |
Source: RealTracs MLS as distributed by MLS GRID #2457127 Report a problem | ||
| 12/13/2022 | Listed for sale | $419,990$201/sqft |
Source: RealTracs MLS as distributed by MLS GRID #2457127 Report a problem | ||
| 12/1/2022 | Listing removed | -- |
Source: RealTracs MLS as distributed by MLS GRID #2457127 Report a problem | ||
| 11/8/2022 | Listed for sale | $419,990$201/sqft |
Source: RealTracs MLS as distributed by MLS GRID #2457127 Report a problem | ||
Public tax history
| Year | Property taxes | Tax assessment |
|---|---|---|
| 2025 | $1,995 | $68,975 |
| 2024 | $1,995 | $68,975 |
| 2023 | $1,995 +350.8% | $68,975 +350.8% |
| 2022 | $442 | $15,300 |
Find assessor info on the county website
Monthly payment
Est. payment
Payment breakdown
Explore the cost of this home by adjusting the details. Changes won't be saved.Climate risks
Neighborhood: 37090
Nearby schools
Schools provided by the listing agent
- Elementary: Castle Heights Elementary
- Middle: Winfree Bryant Middle School
- High: Lebanon High School
Source: RealTracs MLS as distributed by MLS GRID. This data may not be complete. We recommend contacting the local school district to confirm school assignments for this home.
- $391,400-- bd2 ba1.5k sqft1578 Cedarbrooke Ln, Lebanon, TN 37090Off Market
- $428,0002 bd2 ba1.9k sqft1574 Cedarbrooke Ln LOT 953, Lebanon, TN 37090Off Market
- $446,300-- bd-- ba-- sqft1572 Cedarbrooke Ln LOT 954, Lebanon, TN 37090Off Market
- $361,300-- bd-- ba-- sqft1570 Cedarbrooke Ln LOT 955, Lebanon, TN 37090Off Market
Similar homes
- $409,9002 bd2 ba1.6k sqft1559 Cedarbrooke Ln, Lebanon, TN 37090For Sale
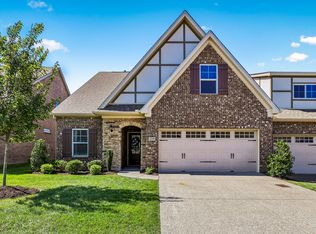
 MLS ID #3314905, Amy Weist. RealTracs MLS as distributed by MLS GRID
 - $439,0002 bd3 ba1.9k sqft903 Meadowcrest Way, Lebanon, TN 37090For Sale
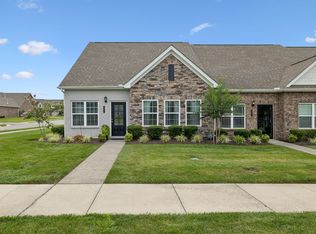 MLS ID #3306500, Cullum Stirling. RealTracs MLS as distributed by MLS GRID
 - $454,9002 bd3 ba2.1k sqft835 Meadowcrest Way, Lebanon, TN 37090For Sale
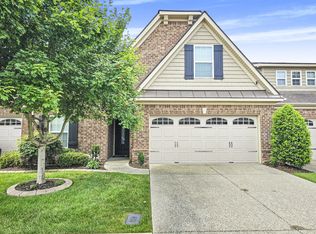 MLS ID #3527581, Edward (Eddie) Rockensock. RealTracs MLS as distributed by MLS GRID
 - $375,0004 bd3 ba1.8k sqft866 Long Leaf Rd, Lebanon, TN 37087For Sale
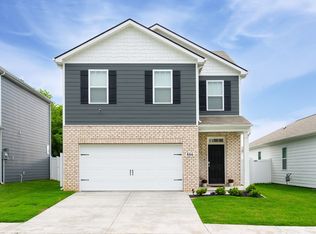 MLS ID #3530714, David Huffaker. RealTracs MLS as distributed by MLS GRID
 - $434,9003 bd3 ba2k sqft1413 Woodside Dr, Lebanon, TN 37087For SaleMLS ID #3530616, Ben Wilson. RealTracs MLS as distributed by MLS GRID
- $339,9993 bd3 ba1.6k sqft273 Netherlands Blvd, Lebanon, TN 37090For SaleMLS ID #3261253, Kenny Sallis. RealTracs MLS as distributed by MLS GRID
- $469,9004 bd3 ba2.6k sqft1115 Woodbridge Blvd, Lebanon, TN 37090For SaleMLS ID #3304679, Edward (Eddie) Rockensock. RealTracs MLS as distributed by MLS GRID
- $324,9003 bd3 ba1.6k sqft148 Fister Dr, Lebanon, TN 37090For SaleMLS ID #3526637, Bethany L. McKay. RealTracs MLS as distributed by MLS GRID
- $405,0003 bd3 ba2.1k sqft428 Alter Ter, Lebanon, TN 37087For SaleMLS ID #3251258, Jason Crosslin. RealTracs MLS as distributed by MLS GRID
- $489,0003 bd3 ba2.4k sqft473 Stonegate Dr, Lebanon, TN 37090For SaleMLS ID #3314296, Alton Sherick. RealTracs MLS as distributed by MLS GRID
- $399,0003 bd3 ba1.8k sqft2206 Averee Ct, Lebanon, TN 37087For SaleMLS ID #3521019, Jerel Myles. RealTracs MLS as distributed by MLS GRID
- $524,9004 bd4 ba2.7k sqft1078 Holland Ridge Way, Lebanon, TN 37090For SaleMLS ID #3250542, Bobby McLamb. RealTracs MLS as distributed by MLS GRID
- $320,0003 bd3 ba1.6k sqft110 Brighton Ln, Lebanon, TN 37090For SaleMLS ID #3319985, Leslie Tubberville. RealTracs MLS as distributed by MLS GRID
- $294,9003 bd3 ba1.4k sqft411 Deer Meadow Ln, Lebanon, TN 37090For SaleMLS ID #3528358, Sherry Bowman. RealTracs MLS as distributed by MLS GRID
- $450,0005 bd3 ba2.4k sqft1004 Baltusrol Ln, Lebanon, TN 37087For SaleMLS ID #3527424, Nick Mancini. RealTracs MLS as distributed by MLS GRID
- $449,9004 bd3 ba2.3k sqft5018 Benelli Dr, Lebanon, TN 37090For SaleMLS ID #3245441, Taryn Tarter. RealTracs MLS as distributed by MLS GRID
- $419,9003 bd2 ba1.6k sqft218 Tucker Trice Blvd, Lebanon, TN 37087For SaleMLS ID #3513019, Shawnna Simpson. RealTracs MLS as distributed by MLS GRID
- $375,0003 bd3 ba2k sqft330 Madeira Pl, Gallatin, TN 37066For SaleMLS ID #3270695, Jodi Culp. RealTracs MLS as distributed by MLS GRID
- $485,0003 bd2 ba2.2k sqft271 Christine Dr, Lebanon, TN 37087For SaleMLS ID #3318433, Barbara Bell. RealTracs MLS as distributed by MLS GRID
- $345,0003 bd3 ba1.8k sqft1734 Tahoma Dr, Lebanon, TN 37087For SaleMLS ID #3499538, Chelsea Bell Bailey. RealTracs MLS as distributed by MLS GRID
