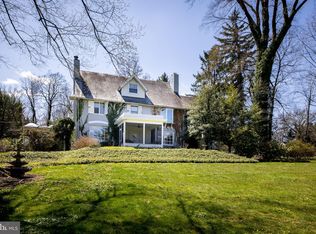
Welcome to 1576 Cloverly Lane—an expanded Cape Cod located in the desirable Abington School district, offering a unique blend of classic charm and thoughtful updates. Set on nearly an acre, this home features 4 bedrooms, 3.5 baths, and versatile living spaces designed for comfort and connection. The gorgeous, gourmet-renovated kitchen opens to both the dining area and a spacious vaulted family room with French doors to the patio—perfect for entertaining. The living room flows into the dining room, which features abundant windows and additional access to the back patio. Continue to the expansive family room, complete with soaring ceilings, a wet bar, fireplace, and built-in cabinetry and shelving. A spectacular wall of windows along the back floods the space with natural light and offers serene, sylvan views. Two spacious bedrooms, each with en suite baths, are conveniently located on the first floor. The front bedroom boasts a fabulous walk-in closet with custom drawers, built-ins, and a dressing table. Its luxurious bathroom includes beautiful cabinetry, a double-sink vanity, and granite counters. The generously sized second primary suite features an updated bath with marble floors, granite counters, and a zero-entry shower. Beautiful hardwood floors continue throughout the second level, where you’ll find two additional bedrooms and a hall bath. One bedroom provides access to cedar closets and unfinished storage space—ideal for a sitting room, playroom, office, or extra storage. The fully waterproofed, WARRANTED basement adds even more potential. A unique, fenced-in area in the yard is perfect for your four-legged friends. Conveniently located near major roadways, parks, shopping, restaurants—and less than a 10-minute walk to the Rydal SEPTA station—this home truly has it all. Don’t miss the opportunity to make this incredible property your own! View our virtual tour and ask about our exclusive feature sheet.
Sold for $755,000
Zillow last checked:
Listing updated:
Bought with:
Alicia Hurst, RS297259
Homestarr Realty
Source: Bright MLS,MLS#: PAMC2135234
Price history
| Date | Event | Price |
|---|---|---|
| 7/8/2025 | Sold | $755,000$232/sqft |
Source:  Bright MLS #PAMC2135234 Report a problem Bright MLS #PAMC2135234 Report a problem | ||
| 7/3/2025 | Pending sale | $755,000$232/sqft |
Source: Bright MLS #PAMC2135234 Report a problem | ||
| 5/23/2025 | Contingent | $755,000$232/sqft |
Source: Bright MLS #PAMC2135234 Report a problem | ||
| 5/11/2025 | Listed for sale | $755,000-1.3%$232/sqft |
Source: Bright MLS #PAMC2135234 Report a problem | ||
| 5/1/2025 | Contingent | $765,000$236/sqft |
Source: Bright MLS #PAMC2135234 Report a problem | ||
| 4/25/2025 | Listed for sale | $765,000-3.8%$236/sqft |
Source: Bright MLS #PAMC2135234 Report a problem | ||
| 11/15/2024 | Listing removed | $795,000$245/sqft |
Source: Bright MLS #PAMC2116696 Report a problem | ||
| 10/9/2024 | Price change | $795,000-2.5%$245/sqft |
Source: Bright MLS #PAMC2116696 Report a problem | ||
| 9/13/2024 | Listed for sale | $815,000+53.2%$251/sqft |
Source: Bright MLS #PAMC2116696 Report a problem | ||
| 8/13/2020 | Sold | $532,000-2.4%$164/sqft |
Source: Public Record Report a problem | ||
| 2/9/2020 | Pending sale | $545,000$168/sqft |
Source: BHHS Fox & Roach Bryn Mawr #PAMC635306 Report a problem | ||
| 2/1/2020 | Listed for sale | $545,000$168/sqft |
Source: BHHS Fox & Roach Bryn Mawr #PAMC635306 Report a problem | ||
Get a cash offer in 3 minutes
Find out how much your home could sell for in as little as 3 minutes with a no-obligation cash offer.
Estimated market value
$773,800
