Skip main navigation
Sold for $2,800,000
  • $2,800,000

    1576 Cordilleras Rd, Redwood City, CA 94062

    4beds
    1,780sqft
    Single Family Residence, Residential
    Built in 1951
    10,074 Square Feet Lot
    $2,780,500 Zestimate®
    $1,573/sqft
    $7,908 Estimated rent

    Home value

    $2,780,500

    $2.61M - $2.98M

    $7,908/mo

    Zestimate® history
    Loading
    Loading...

    Owner options

    List your home for rent

    $7,908/mo

    Rent Zestimate®

    Find your next renter with Zillow Rental Manager. Plus, with online applications, you can quickly screen prospective tenants – for free.

    Learn more

    $7,908/mo

    Rent Zestimate®

    Refinance and save

    $17,740/mo

    Est. payment

    Refinancing to a lower rate could help reduce your monthly payments and save thousands over the life of the loan.

    See today's rates

    $17,740/mo

    Est. payment

    Explore your selling options

    Work with a Zillow partner agent

    Leverage their expertise and Zillow's premium Showcase listings to get your home seen by more buyers.

    Get started

    List with your own agent

    Get your home in front of millions of buyers by listing it on Zillow.

    Learn how to do it

    Sell it yourself

    Take full control of how buyers see your home on Zillow by listing For Sale by Owner (FSBO).

    List your home

    What's special

    New garage door openerWolfe rangePrivate entranceElectric gateLarge center islandWell sized bedroomsLarge windows
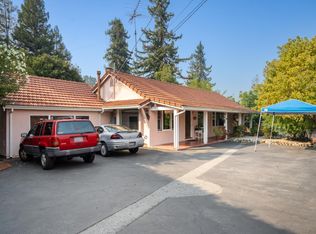
    Meticulously maintained home with numerous upgrades to enhance one's comfort and convenience. The electric gate opens to a professionally designed drought tolerant property. The paneled garage and front doors foreshadow the warm contemporary ambience of the interior. This home fulfills the demands of multiple lifestyles - family, executive, casual and private. Three bedrooms in the front wing includes a primary suite, and two well sized bedrooms with closet built-ins and large windows. The Primary Suite includes an updated bath with vessel bowls and a curbless shower. The low maintenance backyard provides a comfortable platform for entertaining or family gatherings. The living room has sliding glass panels along one wall that fold out to a large deck with an automatic sun shade. It flows seamlessly to the kitchen which includes a large center island, pantry closet, Wolfe range, designer pendants and seating for four. The fourth bedroom is a suite with a private entrance that works for a guest, renter or au-pair. The private office is secluded from the living area with a seperate entrance. Home has a gas furnace, A/C and a back-up generator. There is a new garage door and opener plus a 220V. car charger. The garage is finished with sheetrock and an epoxy floor.

    Zillow last checked:

    Listing updated:

    Listed by:

    Denise Welsh 00939903 415-999-0727,

    Christie's International Real Estate Sereno 650-947-2900,

    Jack Welsh 02099304 650-823-3180,

    Christie's International Real Estate Sereno

    Bought with:

    JJ Team:Jones/Cassel, 70010114

    Intero Real Estate Services

    Source: MLSListings Inc,MLS#: ML81961382MLS Logo

    Facts & features

    Interior

    Bedrooms & bathrooms
    • Bedrooms: 4
    • Bathrooms: 3
    • Full bathrooms: 3
    Bedroom
    • Features: GroundFloorBedroom, PrimaryBedroomonGroundFloor, BedroomonGroundFloor2plus
    Bathroom
    • Features: DoubleSinks, PrimaryStallShowers, ShoweroverTub1, Tile, UpdatedBaths, FullonGroundFloor
    Dining room
    • Features: BreakfastBar, DiningArea, EatinKitchen, NoFormalDiningRoom
    Family room
    • Features: NoFamilyRoom
    Kitchen
    • Features: Countertop_Granite, Countertop_Synthetic, ExhaustFan, Island
    Heating
    • Central Forced Air Gas
    Cooling
    • Central Air
    Appliances
    • Included: Dishwasher, Exhaust Fan, Disposal, Range Hood, Microwave, Gas Oven/Range, Refrigerator, Dryer, Washer
    • Laundry: In Garage
    Features
    • Security Gate
    • Flooring: Hardwood, Tile
    • Doors: None
    • Number of fireplaces: 1
    • Fireplace features: Living Room
    Interior area
    • Total structure area: 1,780
    • Total interior livable area: 1,780 sqft

    Property

    Parking
    • Total spaces: 4
    • Parking features: Attached, Electric Vehicle Charging Station(s), Electric Gate, Garage Door Opener, Guest, Parking Area, Oversized
    • Attached garage spaces: 2
    Accessibility
    • Accessibility features: None
    Features
    • Stories: 1
    • Patio & porch: Deck
    • Exterior features: Back Yard, Fenced, Storage Shed Structure, Drought Tolerant Plants
    • Pool features: None
    • Fencing: Back Yard,Gate,Other,Wood
    • Has view: Yes
    • View description: Other
    Lot
    • Size: 10,074 sqft
    • Features: Mostly Level
    Details
    • Additional structures: Sheds
    • Parcel number: 058012080
    • Zoning: R10010
    • Special conditions: Standard

    Construction

    Type & style
    • Home type: SingleFamily
    • Architectural style: Ranch
    • Property subtype: Single Family Residence, Residential
    Materials
    • Concrete
    • Foundation: Concrete Perimeter and Slab
    • Roof: Composition
    Condition
    • New construction: No
    • Year built: 1951

    Utilities & green energy

    • Gas: Generator, PublicUtilities
    • Water: Public
    • Utilities for property: Public Utilities, Water Public

    Community & neighborhood

    Location
    • Region: Redwood City

    Other

    Other facts
    • Listing agreement: ExclusiveRightToSell

    Price history

    DateEventPrice
    5/17/2024Sold$2,800,000+3.9%$1,573/sqft
    Source: MLSListings Inc #ML81961382 Report a problem
    4/28/2024Pending sale$2,695,000$1,514/sqft
    Source: MLSListings Inc #ML81961382 Report a problem
    4/28/2024Contingent$2,695,000$1,514/sqft
    Source: MLSListings Inc #ML81961382 Report a problem
    4/14/2024Listed for sale$2,695,000+161.7%$1,514/sqft
    Source: MLSListings Inc #ML81961382 Report a problem
    3/24/2021Listing removed--
    Source: Owner Report a problem
    12/21/2010Sold$1,030,000-10.4%$579/sqft
    Source: Public Record Report a problem
    9/12/2010Listed for sale$1,149,000-20.2%$646/sqft
    Source: Owner Report a problem
    7/14/2006Sold$1,440,000+63.8%$809/sqft
    Source: Public Record Report a problem
    7/9/2003Sold$879,000+109.8%$494/sqft
    Source: Public Record Report a problem
    1/29/1998Sold$419,000$235/sqft
    Source: Public Record Report a problem

    Public tax history

    YearProperty taxesTax assessment
    2025$33,293 +105.8%$2,856,000 +120.8%
    2024$16,174 +1.8%$1,293,728 +2%
    2023$15,886 +4.8%$1,268,362 +2%
    2022$15,152 +1.4%$1,243,494 +2%
    2021$14,945 +1.7%$1,219,112 +1%
    2020$14,691 +0.9%$1,206,612 +2%
    2019$14,566 +3%$1,182,954 +2%
    2018$14,148 +1.5%$1,159,760 +2%
    2017$13,939 +2%$1,137,020 +2%
    2016$13,671 +5.8%$1,114,726 +1.5%
    2015$12,916 $1,097,982 +2%
    2014$12,916 $1,076,476 +0.5%
    2013-- $1,071,612 +2%
    2012-- $1,050,600
    2011-- $1,050,600 -14%
    2010-- $1,222,000
    2009-- $1,222,000 -16.8%
    2008-- $1,468,800 +2%
    2007-- $1,440,000 +57.5%
    2006-- $914,510
    2005-- $914,510 +4%
    2004-- $879,000 +73.3%
    2003-- $507,138 +2%
    2002-- $497,196 +2%
    2001-- $487,448 +2%
    2000-- $477,892

    Find assessor info on the county website

    Neighborhood: Palomar Park

    Nearby schools

    GreatSchools rating
    Schools provided by the listing agent
    • Elementary: CliffordElementary
    • Middle: JohnFKennedyMiddle_2
    • High: SequoiaHigh_1
    • District: RedwoodCityElementary

    Source: MLSListings Inc. This data may not be complete. We recommend contacting the local school district to confirm school assignments for this home.

    Get a cash offer in 3 minutes
    Find out how much your home could sell for in as little as 3 minutes with a no-obligation cash offer.
    Estimated market value
    $2,780,500
    Get a cash offer in 3 minutes
    Find out how much your home could sell for in as little as 3 minutes with a no-obligation cash offer.
    Estimated market value
    $2,780,500