Skip main navigation
Sold for $475,000
  • $475,000

    1576 Crosswind Cir, Orlando, FL 32825

    4beds
    2,089sqft
    Single Family Residence
    Built in 1990
    7,586 Square Feet Lot
    $476,500 Zestimate®
    $227/sqft
    $2,706 Estimated rent

    Home value

    $476,500

    $438,000 - $519,000

    $2,706/mo

    Zestimate® history
    Loading
    Loading...

    Owner options

    List your home for rent

    $2,706/mo

    Rent Zestimate®

    Find your next renter with Zillow Rental Manager. Plus, with online applications, you can quickly screen prospective tenants – for free.

    Learn more

    $2,706/mo

    Rent Zestimate®

    Refinance and save

    $3,477/mo

    Est. payment

    Refinancing to a lower rate could help reduce your monthly payments and save thousands over the life of the loan.

    See today's rates

    $3,477/mo

    Est. payment

    Explore your selling options

    Work with a Zillow partner agent

    Leverage their expertise and Zillow's premium Showcase listings to get your home seen by more buyers.

    Get started

    List with your own agent

    Get your home in front of millions of buyers by listing it on Zillow.

    Learn how to do it

    Sell it yourself

    Take full control of how buyers see your home on Zillow by listing For Sale by Owner (FSBO).

    List your home

    What's special

    Cozy fireplaceTwo-car garageNeutral paint colorsSleek granite countertopsSmart welcoming layoutElegant crown moldingVery spacious kitchen
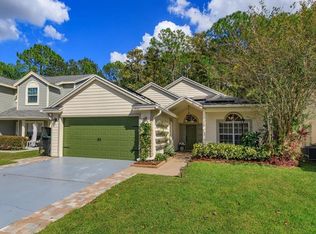
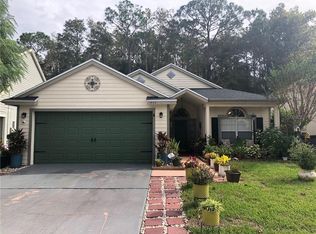
    Welcome Home to Spacious & Modern Living in Desirable Countrywalk! This beautiful 4-bedroom, 2.5-bath home offers over 2,000 square feet of comfortable living space and sits on a generous lot backing up to a tranquil conservation area—no rear neighbors! Step inside to premium luxury vinyl flooring (installed in 2022), featuring rich grain patterns and warm, inviting tones that add texture and sophistication throughout the main level. Neutral paint colors, elegant crown molding, and a smart, welcoming layout make this home feel both stylish and livable. The open living room boasts high ceilings and a cozy fireplace, creating an expansive yet intimate atmosphere—ideal for both entertaining and everyday comfort. At the heart of the home is a very spacious kitchen, designed as a true culinary sanctuary. You'll find abundant timeless white shaker cabinetry, sleek granite countertops, and a shimmering subway tile backsplash that adds a modern touch. Recessed lighting brightens every corner, while thoughtful extras like a built-in coffee nook, closet pantry, and newer stainless steel appliances—including a refrigerator, built-in oven, and microwave—add convenience and charm. The breakfast bar flows into the dining area, where French doors lead out to the backyard and patio, perfect for relaxing or entertaining guests. Upstairs, the beautiful flooring continues into four well-sized bedrooms, including a generous primary suite with a walk-in closet and a spa-like en-suite bath featuring dual granite vanities, a soaking tub, and a separate shower. Additional features include a new roof (2022), new water heater (2025) a two-car garage, and a rear shed for extra storage. Living in Countrywalk means enjoying top-notch community amenities: a pool, playground, and a scenic park with tranquil ponds. You're also just minutes from the 408 and 417 expressways and the popular Waterford Lakes Town Center—offering excellent shopping, dining, and entertainment. Don’t miss your chance to make this beautifully upgraded home yours—schedule your private tour today!

    Zillow last checked:

    Listing updated:

    Listing Provided by:

    Mary Colton 407-222-7388,

    FANNIE HILLMAN & ASSOCIATES 407-644-1234,

    Lisa Shear 407-721-9375,

    FANNIE HILLMAN & ASSOCIATES

    Bought with:

    Mike Rance, 521413

    RE/MAX 200 REALTY

    Source: Stellar MLS,MLS#: O6396714MLS LogoOriginating MLS: Orlando Regional

    Facts & features

    Interior

    Bedrooms & bathrooms
    • Bedrooms: 4
    • Bathrooms: 3
    • Full bathrooms: 2
    • 1/2 bathrooms: 1
    Primary bedroom
    • Features: Ceiling Fan(s), Dual Sinks, En Suite Bathroom, Garden Bath, Granite Counters, Makeup/Vanity Space, Tub with Separate Shower Stall, Walk-In Closet(s)
    • Level: Second
    • Area: 183.43 Square Feet
    • Dimensions: 13x14.11
    Bedroom 2
    • Features: Built-in Closet
    • Level: Second
    • Area: 143.85 Square Feet
    • Dimensions: 10.5x13.7
    Bedroom 3
    • Features: Built-in Closet
    • Level: Second
    • Area: 137.76 Square Feet
    • Dimensions: 11.11x12.4
    Bedroom 4
    • Features: Built-in Closet
    • Level: Second
    • Area: 145.41 Square Feet
    • Dimensions: 11.1x13.1
    Den
    • Level: First
    • Area: 101.92 Square Feet
    • Dimensions: 9.1x11.2
    Dining room
    • Level: First
    • Area: 170.75 Square Feet
    • Dimensions: 12.11x14.1
    Kitchen
    • Features: Breakfast Bar, Granite Counters, Pantry
    • Level: First
    • Area: 155.1 Square Feet
    • Dimensions: 11x14.1
    Living room
    • Level: First
    • Area: 193.76 Square Feet
    • Dimensions: 12.11x16
    Heating
    • Central
    Cooling
    • Central Air
    Appliances
    • Included: Oven, Cooktop, Dishwasher, Disposal, Electric Water Heater, Microwave, Refrigerator
    • Laundry: In Garage
    Features
    • Ceiling Fan(s), Crown Molding, Open Floorplan, PrimaryBedroom Upstairs, Solid Wood Cabinets, Stone Counters, Walk-In Closet(s)
    • Flooring: Luxury Vinyl, Tile
    • Doors: French Doors
    • Windows: Blinds, Window Treatments
    • Has fireplace: Yes
    • Fireplace features: Living Room, Wood Burning
    Interior area
    • Total structure area: 2,764
    • Total interior livable area: 2,089 sqft

    Property

    Parking
    • Total spaces: 2
    • Parking features: Driveway, Garage Door Opener
    • Attached garage spaces: 2
    • Has uncovered spaces: Yes
    Features
    • Levels: Two
    • Stories: 2
    • Patio & porch: Covered, Front Porch, Patio
    • Has view: Yes
    • View description: Trees/Woods
    Lot
    • Size: 7,586 sqft
    • Features: Conservation Area
    • Residential vegetation: Trees/Landscaped
    Details
    • Additional structures: Shed(s)
    • Parcel number: 322231182900270
    • Zoning: P-D
    • Special conditions: None

    Construction

    Type & style
    • Home type: SingleFamily
    • Architectural style: Traditional
    • Property subtype: Single Family Residence
    Materials
    • Block, Stucco, Wood Frame
    • Foundation: Slab
    • Roof: Shingle
    Condition
    • New construction: No
    • Year built: 1990

    Utilities & green energy

    • Sewer: Public Sewer
    • Water: Public
    • Utilities for property: BB/HS Internet Available, Cable Available, Electricity Connected, Public, Sewer Connected, Water Connected

    Community & neighborhood

    Community
    • Community features: Deed Restrictions, Playground, Pool, Tennis Court(s)
    Location
    • Region: Orlando
    • Subdivision: COUNTRYWALK PH 01

    HOA & financial

    HOA
    • Has HOA: Yes
    • HOA fee: $47 monthly
    • Services included: Community Pool, Recreational Facilities
    • Association name: RC World Association
    • Association phone: 407-628-1086
    Other fees
    • Pet fee: $0 monthly
    Other financial information
    • Total actual rent: 0

    Other

    Other facts
    • Listing terms: Cash,Conventional,FHA,VA Loan
    • Ownership: Fee Simple
    • Road surface type: Asphalt

    Price history

    DateEventPrice
    5/13/2026Sold$475,000$227/sqft
    Source: Stellar MLS #O6396714 Report a problem
    4/17/2026Pending sale$475,000$227/sqft
    Source: Stellar MLS #O6396714 Report a problem
    4/8/2026Listed for sale$475,000-4%$227/sqft
    Source: Stellar MLS #O6396714 Report a problem
    9/14/2025Listing removed$495,000$237/sqft
    Source: Stellar MLS #O6312986 Report a problem
    7/25/2025Listed for sale$495,000$237/sqft
    Source: Stellar MLS #O6312986 Report a problem
    6/17/2025Listing removed$495,000$237/sqft
    Source: Stellar MLS #O6312986 Report a problem
    6/17/2025Listed for sale$495,000$237/sqft
    Source: Stellar MLS #O6312986 Report a problem
    6/10/2025Pending sale$495,000$237/sqft
    Source: Stellar MLS #O6312986 Report a problem
    6/4/2025Listed for sale$495,000+15.9%$237/sqft
    Source: Stellar MLS #O6312986 Report a problem
    3/22/2022Sold$427,000-1.8%$204/sqft
    Source: Public Record Report a problem
    2/18/2022Pending sale$435,000$208/sqft
    Source: Stellar MLS #O6003038 Report a problem
    2/15/2022Listing removed--
    Source: Stellar MLS #O6003038 Report a problem
    2/10/2022Listed for sale$435,000+74.7%$208/sqft
    Source: Stellar MLS #O6003038 Report a problem
    10/9/2015Sold$249,000-0.4%$119/sqft
    Source: Stellar MLS #O5383528 Report a problem
    7/31/2015Listed for sale$249,900+90.8%$120/sqft
    Source: AUSTIN CUMMINGS REALTY LLC #O5383528 Report a problem
    4/14/2015Sold$131,000+8.3%$63/sqft
    Source: Public Record Report a problem
    3/26/2015Pending sale$121,000$58/sqft
    Source: REAL ESTATE PROFESSIONALS SE #O5348756 Report a problem
    2/22/2015Listed for sale$121,000-13.8%$58/sqft
    Source: Real Estate Professionals Southeast Inc #O5348756 Report a problem
    1/30/2015Sold$140,300-55%$67/sqft
    Source: Public Record Report a problem
    10/11/2006Sold$312,000+194.3%$149/sqft
    Source: Public Record Report a problem
    5/26/1998Sold$106,000$51/sqft
    Source: Public Record Report a problem

    Public tax history

    YearProperty taxesTax assessment
    2024$5,968 +7.5%$386,659 +3%
    2023$5,552 +55.9%$375,397 +51.1%
    2022$3,560 +1.7%$248,445 +3%
    2021$3,502 +0.6%$241,209 +1.4%
    2020$3,480 -15.1%$237,879 +1.5%
    2019$4,096 +7.8%$234,363 +9.5%
    2018$3,799 $214,026 +2.5%
    2017$3,799 +1.8%$208,751 +4%
    2016$3,732 +2.2%$200,689 +27.2%
    2015$3,651 +134.8%$157,829 +16.9%
    2014$1,555 +2%$134,971 +23.6%
    2013$1,525 +0.6%$109,193 +1.3%
    2012$1,515 -18.5%$107,781 -15.2%
    2011$1,860 -8.1%$127,118 -9.3%
    2010$2,024 $140,222 -19.2%
    2009-- $173,607 -23.1%
    2008$3,326 -16.4%$225,623 -11.5%
    2007$3,979 +127.5%$255,037 +36.4%
    2006$1,749 +2.2%$186,921 +21.4%
    2005$1,712 +4.9%$153,956 +21.4%
    2004$1,632 +0.9%$126,781 +15.4%
    2003$1,617 +3.3%$109,824 +3.6%
    2002$1,565 -1.2%$106,003 +8.3%
    2001$1,584 +3.5%$97,843 +3.7%
    2000$1,531 $94,341

    Find assessor info on the county website

    Neighborhood: Alafaya

    Nearby schools

    GreatSchools rating
    Schools provided by the listing agent
    • Elementary: Cypress Springs Elem
    • Middle: Legacy Middle
    • High: University High

    Source: Stellar MLS. This data may not be complete. We recommend contacting the local school district to confirm school assignments for this home.

    Get a cash offer in 3 minutes
    Find out how much your home could sell for in as little as 3 minutes with a no-obligation cash offer.
    Estimated market value
    $476,500
    Get a cash offer in 3 minutes
    Find out how much your home could sell for in as little as 3 minutes with a no-obligation cash offer.
    Estimated market value
    $476,500