Skip main navigation
Closed
  • $526,500

    1576 Dartmoor Ave NW #1178, Concord, NC 28027

    5beds
    2,487sqft
    Single Family Residence
    Built in 2006
    0.15 Acres Lot
    $521,400 Zestimate®
    $212/sqft
    $2,624 Estimated rent

    Home value

    $521,400

    Estimated sales range

    Not available

    $2,624/mo

    Zestimate® history
    Loading
    Loading...

    Owner options

    List your home for rent

    $2,624/mo

    Rent Zestimate®

    Find your next renter with Zillow Rental Manager. Plus, with online applications, you can quickly screen prospective tenants – for free.

    Learn more

    $2,624/mo

    Rent Zestimate®

    Refinance and save

    $3,406/mo

    Est. payment

    Refinancing to a lower rate could help reduce your monthly payments and save thousands over the life of the loan.

    See today's rates

    $3,406/mo

    Est. payment

    Explore your selling options

    Work with a Zillow partner agent

    Leverage their expertise and Zillow's premium Showcase listings to get your home seen by more buyers.

    Get started

    List with your own agent

    Get your home in front of millions of buyers by listing it on Zillow.

    Learn how to do it

    Sell it yourself

    Take full control of how buyers see your home on Zillow by listing For Sale by Owner (FSBO).

    List your home

    What's special

    Gas fireplaceIn ground irrigationCovered front entryRecessed lightsHardwood floorsLush yardBreakfast area
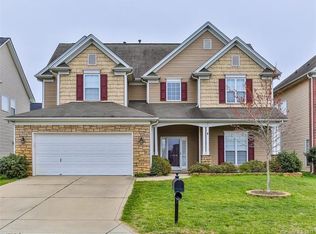
    Welcome home to this Meticulously Maintained, 5 Bedroom/Bonus, 2 1/2 Bath Home w/2 Car Garage & Fenced Back Yard, located in highly desirable Moss Creek Community! Welcoming, Covered Front Entry! Faux wood blinds throughout! Hardwood floors throughout upper level! Formal Dining Room & Living Room, perfect for working at home! Spacious Kitchen offers granite counters, stainless steel appliances including gas range, tile back splash, walk-in pantry w/custom wood shelving, recessed lights, breakfast area, plenty of cabinetry (w/under mount lighting) & tile floors! Laundry Room on main! Great Room w/gas fireplace & large windows that provide plenty of natural light! Spacious Primary Suite on upper level, w/ceiling fan/light, ample natural light, private bath & walk in closet! Spacious Secondary Bedrooms, all w/ceiling fans! Enjoy lush yard w/in ground irrigation and fenced backyard! 3 Seasons room off kitchen w/Easy Breeze window/screen system! NEW AC units in 2024! Roof replaced in 2020!

    Zillow last checked:

    Listing updated:

    Listed by:

    Sue Zimmerman Sue@ZimmermanLiving.com,

    Coldwell Banker Realty

    Bought with:

    DJ Pomposini

    HoneyBee Real Estate

    Source: Canopy MLS as distributed by MLS GRID,MLS#: 4203032MLS Logo

    Facts & features

    Interior

    Bedrooms & bathrooms
    • Bedrooms: 5
    • Bathrooms: 3
    • Full bathrooms: 2
    • 1/2 bathrooms: 1
    Primary bedroom
    • Level: Upper
    Bedroom s
    • Level: Upper
    Bathroom half
    • Level: Main
    Bathroom full
    • Level: Upper
    Bonus room
    • Level: Upper
    Dining room
    • Level: Main
    Great room
    • Level: Main
    Kitchen
    • Level: Main
    Laundry
    • Level: Main
    Living room
    • Level: Main
    Heating
    • Forced Air, Natural Gas
    Cooling
    • Ceiling Fan(s), Central Air
    Appliances
    • Included: Dishwasher, Disposal, Exhaust Fan, Gas Range, Gas Water Heater, Microwave, Plumbed For Ice Maker, Self Cleaning Oven
    • Laundry: Electric Dryer Hookup, Gas Dryer Hookup, Laundry Room, Main Level, Washer Hookup
    Features
    • Attic Other, Breakfast Bar, Built-in Features, Soaking Tub, Open Floorplan, Storage, Walk-In Closet(s), Walk-In Pantry
    • Flooring: Carpet, Tile, Wood
    • Doors: French Doors, Sliding Doors, Storm Door(s)
    • Windows: Insulated Windows
    • Has basement: No
    • Attic: Other
    • Fireplace features: Gas Log, Great Room
    Interior area
    • Total structure area: 2,487
    • Total interior livable area: 2,487 sqft
    • Finished area above ground: 2,487
    • Finished area below ground: 0

    Property

    Parking
    • Total spaces: 2
    • Parking features: Attached Garage, Garage Faces Front, Garage on Main Level
    • Attached garage spaces: 2
    Features
    • Levels: Two
    • Stories: 2
    • Patio & porch: Covered, Enclosed, Front Porch, Patio, Rear Porch
    • Exterior features: In-Ground Irrigation
    • Pool features: Community
    • Fencing: Back Yard
    Lot
    • Size: 0.15 Acres
    • Features: Level
    Details
    • Parcel number: 46810899130000
    • Zoning: CURM-2
    • Special conditions: Standard

    Construction

    Type & style
    • Home type: SingleFamily
    • Architectural style: Transitional
    • Property subtype: Single Family Residence
    Materials
    • Stone Veneer, Vinyl
    • Foundation: Slab
    • Roof: Shingle
    Condition
    • New construction: No
    • Year built: 2006

    Utilities & green energy

    • Sewer: Public Sewer
    • Water: City
    • Utilities for property: Cable Available, Electricity Connected, Underground Power Lines

    Community & HOA

    Community
    • Features: Clubhouse, Game Court, Playground, Sidewalks, Sport Court, Street Lights, Tennis Court(s), Walking Trails
    • Security: Smoke Detector(s)
    • Subdivision: Moss Creek Village
    HOA
    • Has HOA: Yes
    • HOA fee: $225 quarterly
    Location
    • Region: Concord

    Financial & listing details

    • Price per square foot: $212/sqft
    • Tax assessed value: $270,290
    • Date on market: 12/6/2024
    • Cumulative days on market: 1 day
    • Listing terms: Cash,Conventional,FHA,VA Loan
    • Electric utility on property: Yes
    • Road surface type: Concrete

    Price history

    DateEventPrice
    1/16/2025Sold$526,500+2.4%$212/sqft
    Source: Canopy MLS as distributed by MLS GRID #4203032 Report a problem
    12/7/2024Pending sale$514,000$207/sqft
    Source: Canopy MLS as distributed by MLS GRID #4203032 Report a problem
    12/6/2024Listed for sale$514,000$207/sqft
    Source: Canopy MLS as distributed by MLS GRID #4203032 Report a problem

    Public tax history

    Tax history is unavailable.

    Neighborhood: Moss Creek

    Nearby schools

    GreatSchools rating
    Schools provided by the listing agent
    • Elementary: Odell
    • Middle: Harris Road
    • High: Cox Mill

    Source: Canopy MLS as distributed by MLS GRID. This data may not be complete. We recommend contacting the local school district to confirm school assignments for this home.

    Get a cash offer in 3 minutes
    Find out how much your home could sell for in as little as 3 minutes with a no-obligation cash offer.
    Estimated market value
    $521,400
    Get a cash offer in 3 minutes
    Find out how much your home could sell for in as little as 3 minutes with a no-obligation cash offer.
    Estimated market value
    $521,400