Welcome home to 1576 Delong Drive, a classic Chester County center hall colonial, nestled on just under 1 acre (0.93 acres) and boasting 4 bedrooms, 2.5 bathrooms and located within the desirable Downingtown School District. Enter into the home and feel the comfort of the traditional layout as the spacious living room greets you with sun-drenched windows. The warm floor tones extend to the familyroom which is anchored by a sturdy brick wood-burning fireplace; great for ambiance, warmth and for gatherings of friends or relatives. The oversized formal dining room resides opposite the living room and provides plenty of room for special events, Holidays or every day meals. The eat-in kitchen has been updated with granite countertops, glass tile backsplash and tile flooring. The mobile kitchen island is included and offers additional seating options, storage and counter space. Access to the massive 2 car garage is neatly tucked away and through the garage is a convenient door to the back yard, for easy access for yourself or pets. Adjacent to the Familyroom is a screened in patio, which makes summer entertaining a ~breeze~ for everyone. And if you desire some more sun during those BBQ's, you can move out onto the paver patio. In the evenings, an outdoor fire pit provides for a place to unwind and enjoy the sounds of a crackling fire and maybe a s'more or two! Also included is a large shed, to keep tools and lawn equipment neat and away from the living spaces. All of this outdoor space is strategically contained by fencing so feel free to let the pets and anyone else loose to enjoy the yard as they see fit! Upstairs, the master suite offers 2 closets (not something you see very often) and an updated on-suite bathroom. There are 3 additional generously sized bedrooms along with an updated full bathroom to round out this floor. The basement is unfinished for all of your storage needs, but can also be finished if you are looking for additional living space or a ~man cave~. Located close to major routes, shopping and a short distance to West Chester Boro, Downingtown Boro and the Exton shopping district, this home checks all of the boxes!
Sold for $640,000
$640,000
1576 Delong Dr, Downingtown, PA 19335
4beds
1,920sqft
SingleFamily
Built in 1983
0.93 Acres Lot
$662,700 Zestimate®
$333/sqft
$3,217 Estimated rent
Home value
$662,700
$623,000 - $709,000
$3,217/mo
Zestimate® history
Owner options
List your home for rent
$3,217/mo
Rent Zestimate®
Find your next renter with Zillow Rental Manager. Plus, with online applications, you can quickly screen prospective tenants – for free.
$3,217/mo
Rent Zestimate®
Refinance and save
$4,103/mo
Est. payment
Refinancing to a lower rate could help reduce your monthly payments and save thousands over the life of the loan.
$4,103/mo
Est. payment
Explore your selling options
Work with a Zillow partner agent
Leverage their expertise and Zillow's premium Showcase listings to get your home seen by more buyers.
Get startedList with your own agent
Get your home in front of millions of buyers by listing it on Zillow.
Learn how to do itSell it yourself
Take full control of how buyers see your home on Zillow by listing For Sale by Owner (FSBO).
List your homeWhat's special
Facts & features
Interior
Bedrooms & bathrooms
- Bedrooms: 4
- Bathrooms: 3
- Full bathrooms: 2
- 1/2 bathrooms: 1
Heating
- Heat pump
Cooling
- Central
Appliances
- Included: Dishwasher, Dryer, Microwave
Features
- Upgraded Countertops, Floor Plan - Traditional, Master Bath(s), Recessed Lighting, CeilngFan(s), Kitchen - Eat-In, Kitchen - Island, Attic, Carpet
- Has fireplace: Yes
Interior area
- Total interior livable area: 1,920 sqft
Property
Parking
- Parking features: Garage - Attached
Features
- Exterior features: Other
Lot
- Size: 0.93 Acres
Details
- Parcel number: 5005F00020000
Construction
Type & style
- Home type: SingleFamily
Condition
- Year built: 1983
Community & HOA
Location
- Region: Downingtown
Financial & listing details
- Price per square foot: $333/sqft
- Tax assessed value: $167,830
- Annual tax amount: $6,105
Price history
| Date | Event | Price |
|---|---|---|
| 7/16/2025 | Sold | $640,000+11.3%$333/sqft |
Source: Public Record Report a problem | ||
| 6/16/2025 | Pending sale | $575,000$299/sqft |
Source:  Bright MLS #PACT2100058 Report a problem Bright MLS #PACT2100058 Report a problem | ||
| 6/12/2025 | Listed for sale | $575,000+53.3%$299/sqft |
Source: Bright MLS #PACT2100058 Report a problem | ||
| 3/21/2019 | Sold | $375,000+5.6%$195/sqft |
Source: Public Record Report a problem | ||
| 2/5/2019 | Pending sale | $355,000$185/sqft |
Source: Keller Williams Real Estate #PACT360550 Report a problem | ||
| 2/2/2019 | Listed for sale | $355,000+31.5%$185/sqft |
Source: Keller Williams Real Estate -Exton #PACT360550 Report a problem | ||
| 9/10/2004 | Sold | $270,000+50%$141/sqft |
Source: Public Record Report a problem | ||
| 6/5/2001 | Sold | $180,000$94/sqft |
Source: Public Record Report a problem | ||
Public tax history
| Year | Property taxes | Tax assessment |
|---|---|---|
| 2025 | $6,105 +1.7% | $167,830 |
| 2024 | $6,002 +3.3% | $167,830 |
| 2023 | $5,808 +3% | $167,830 |
| 2022 | $5,641 +2.5% | $167,830 |
| 2021 | $5,501 +194.8% | $167,830 |
| 2020 | $1,866 -64.8% | $167,830 |
| 2019 | $5,295 | $167,830 |
| 2018 | $5,295 +9900.4% | $167,830 |
| 2017 | $53 -98.9% | $167,830 |
| 2016 | $4,947 | $167,830 |
| 2015 | $4,947 | $167,830 |
| 2014 | $4,947 | $167,830 |
| 2013 | -- | $167,830 |
| 2012 | -- | $167,830 |
| 2011 | -- | $167,830 |
| 2010 | -- | $167,830 |
| 2009 | -- | $167,830 |
| 2008 | -- | $167,830 |
| 2007 | -- | $167,830 |
| 2006 | -- | $167,830 |
| 2005 | -- | $167,830 |
| 2004 | -- | $167,830 |
| 2003 | -- | $167,830 |
| 2000 | -- | $167,830 |
Find assessor info on the county website
Neighborhood: 19335
Nearby homes
- $640,2004 bd2 ba2k sqft1570 Delong Dr, Downingtown, PA 19335Off Market
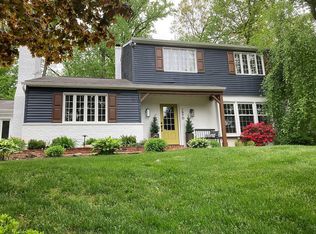
- $474,7003 bd2 ba1.1k sqft1580 Delong Dr, Downingtown, PA 19335Off Market
- $710,0005 bd4 ba3.5k sqft1402 Glenside Rd, Downingtown, PA 19335Sold
- $481,0003 bd2 ba2k sqft1366 Glenside Rd, Downingtown, PA 19335Off Market
- $613,7004 bd2 ba2k sqft1410 Glenside Rd, Downingtown, PA 19335Off Market
- $549,3004 bd1 ba2.4k sqft1584 Delong Dr, Downingtown, PA 19335Off Market
- $595,4003 bd3 ba1.8k sqft1566 Delong Dr, Downingtown, PA 19335Off Market
- $476,7003 bd2 ba1.7k sqft1358 Glenside Rd, Downingtown, PA 19335Off Market
Nearby schools
GreatSchools rating
- 8/10Bradford Hgts El SchoolGrades: K-5Distance: 1.6 mi
- 8/10Downington Middle SchoolGrades: 7-8Distance: 3 mi
- 9/10Downingtown High School West CampusGrades: 9-12Distance: 2.9 mi
Schools provided by the listing agent
- High: DHS WEST
- District: Downingtown Area
Source: The MLS. This data may not be complete. We recommend contacting the local school district to confirm school assignments for this home.
Get a cash offer in 3 minutes
Find out how much your home could sell for in as little as 3 minutes with a no-obligation cash offer.
Estimated market value
$662,700
Get a cash offer in 3 minutes
Find out how much your home could sell for in as little as 3 minutes with a no-obligation cash offer.
Estimated market value
$662,700
- Pennsylvania
- Chester County
- Downingtown
- 19335
- 1576 Delong Dr
Nearby cities
Nearby zip codes
Other Downingtown Topics
